Jackson Schools! This spacious home is conveniently located for easy access to the community!! Take a tour through this stunning brick two-story colonial home June 1st 1-2:30! It's offering over 2,600 sq ft of living space, situated on a corner lot. This property encompasses two parcels, totaling nearly an acre of land, providing ample outdoor space and privacy. The attached two-car garage and additional parking make this home perfect for families or guests. As you enter, you are welcomed by an inviting foyer featuring a convenient coat closet and a half bath for guests. The eat-in kitchen is a culinary enthusiast's delight, equipped with appliances, laminate countertops, recessed lighting, natural cabinets, and a pantry for all your storage needs. A glass sliding door off of the kitchen leads to the partially fenced backyard, where you can enjoy the deck for outdoor entertaining. The main floor boasts a large living room filled with natural light, while the modern family room showcases a beautiful, white-washed brick wall with a gas fireplace, adding warmth and character to the space. A separate dining area provides the perfect spot for family meals and gatherings. Recently updated with new flooring in dining & living room with natural oak flooring purchased at Re floor Home Improvement, this home blends modern style with classic charm. The second level presents four spacious bedrooms, including a master suite! Additionally, there is another full bath on this level, ensuring ample space for family and guests. Each room desirable providing comfort and generous closet space. Step down to the lower level, where you’ll find a spacious recreation room featuring a dry bar—ideal for entertaining or relaxing. This level also includes two bonus rooms with closets, offering the potential for extra bedrooms or office space, along with a laundry room and another bath! The lot is a Private setting with hill in front & small flat back yard with wood deck just stained!
Closed
$300,000
4582 Louise Dr NW, Canton, OH 44718
4beds
2,643sqft
Single Family Residence
Built in 1976
0.89 Acres Lot
$338,200 Zestimate®
$114/sqft
$2,852 Estimated rent
Home value
$338,200
$318,000 - $358,000
$2,852/mo
Zestimate® history
Owner options
List your home for rent
$2,852/mo
Rent Zestimate®
Find your next renter with Zillow Rental Manager. Plus, with online applications, you can quickly screen prospective tenants – for free.
$2,852/mo
Rent Zestimate®
Refinance and save
$1,957/mo
Est. payment
Refinancing to a lower rate could help reduce your monthly payments and save thousands over the life of the loan.
$1,957/mo
Est. payment
Explore your selling options
Work with a Zillow partner agent
Leverage their expertise and Zillow's premium Showcase listings to get your home seen by more buyers.
Get startedList with your own agent
Get your home in front of millions of buyers by listing it on Zillow.
Learn how to do itSell it yourself
Take full control of how buyers see your home on Zillow by listing For Sale by Owner (FSBO).
List your homeWhat's special
Gas fireplaceFour spacious bedroomsDesirable corner lotBonus rooms with closetsInviting foyerRecessed lightingCorner lot
Zillow last checked:
Listing updated:
Listed by:
Rebecca L Cope rebfogle37@gmail.com330-621-2609,
RE/MAX Edge Realty
Bought with:
April Hetrick, 2024006287
Keller Williams Legacy Group Realty
Source: MLS Now,MLS#: 5093656 Originating MLS: Stark Trumbull Area REALTORS
Originating MLS: Stark Trumbull Area REALTORSFacts & features
Interior
Bedrooms & bathrooms
- Bedrooms: 4
- Bathrooms: 4
- Full bathrooms: 3
- 1/2 bathrooms: 1
- Main level bathrooms: 1
Primary bedroom
- Description: Flooring: Carpet
- Level: Second
- Dimensions: 16 x 14
Bedroom
- Description: Flooring: Carpet
- Level: Second
- Dimensions: 10 x 12
Bedroom
- Description: Flooring: Carpet
- Level: Second
- Dimensions: 11 x 10
Bedroom
- Description: Flooring: Carpet
- Level: Second
- Dimensions: 10 x 19
Primary bathroom
- Level: Second
- Dimensions: 8 x 5
Bathroom
- Level: First
- Dimensions: 5 x 4
Bathroom
- Level: Basement
- Dimensions: 9 x 6
Bonus room
- Description: Flooring: Carpet
- Level: Basement
- Dimensions: 11 x 13
Dining room
- Description: Flooring: Carpet
- Level: First
- Dimensions: 11 x 11
Eat in kitchen
- Description: Flooring: Laminate
- Level: First
- Dimensions: 10 x 20
Entry foyer
- Description: Foyer area
- Level: First
- Dimensions: 6 x 5
Family room
- Description: Flooring: Laminate
- Level: First
- Dimensions: 21 x 13
Laundry
- Description: Flooring: Concrete
- Level: Basement
- Dimensions: 9 x 5
Other
- Description: Flooring: Concrete
- Level: Basement
- Dimensions: 22 x 9
Recreation
- Description: Flooring: Carpet
- Level: Basement
- Dimensions: 33 x 14
Heating
- Forced Air, Gas
Cooling
- Central Air
Appliances
- Included: Dishwasher, Microwave, Range, Refrigerator
- Laundry: In Basement
Features
- Ceiling Fan(s), Dry Bar
- Basement: Full,Finished,Other,Concrete,Storage Space
- Number of fireplaces: 1
- Fireplace features: Family Room
Interior area
- Total structure area: 2,643
- Total interior livable area: 2,643 sqft
- Finished area above ground: 2,038
- Finished area below ground: 605
Property
Parking
- Total spaces: 2
- Parking features: Additional Parking, Attached, Concrete, Garage
- Attached garage spaces: 2
Features
- Levels: Three Or More,Two
- Stories: 2
- Patio & porch: Deck, Front Porch
- Fencing: Partial,Vinyl
Lot
- Size: 0.89 Acres
- Features: Corner Lot, Wooded
Details
- Additional structures: Shed(s)
- Additional parcels included: 1604340
- Parcel number: 01604339
Construction
Type & style
- Home type: SingleFamily
- Architectural style: Colonial
- Property subtype: Single Family Residence
Materials
- Brick, Wood Siding
- Roof: Asphalt
Condition
- Year built: 1976
Details
- Warranty included: Yes
Utilities & green energy
- Sewer: Public Sewer
- Water: Public
Community & HOA
Community
- Subdivision: Marihill Allotment 02
HOA
- Has HOA: No
Location
- Region: Canton
Financial & listing details
- Price per square foot: $114/sqft
- Tax assessed value: $295,700
- Annual tax amount: $3,736
- Date on market: 1/20/2025
- Cumulative days on market: 165 days
Price history
| Date | Event | Price |
|---|---|---|
| 7/3/2025 | Sold | $300,000-1.6%$114/sqft |
Source:  MLS Now #5093656 Report a problem MLS Now #5093656 Report a problem | ||
| 5/31/2025 | Contingent | $304,900$115/sqft |
Source: MLS Now #5093656 Report a problem | ||
| 5/24/2025 | Price change | $304,900-1.6%$115/sqft |
Source: MLS Now #5093656 Report a problem | ||
| 4/24/2025 | Listed for sale | $309,900$117/sqft |
Source: MLS Now #5093656 Report a problem | ||
| 4/18/2025 | Contingent | $309,900$117/sqft |
Source: MLS Now #5093656 Report a problem | ||
| 4/2/2025 | Price change | $309,900-3.1%$117/sqft |
Source: MLS Now #5093656 Report a problem | ||
| 3/24/2025 | Price change | $319,900-1.5%$121/sqft |
Source: MLS Now #5093656 Report a problem | ||
| 2/23/2025 | Price change | $324,900-1.5%$123/sqft |
Source: MLS Now #5093656 Report a problem | ||
| 1/20/2025 | Listed for sale | $329,900+34.7%$125/sqft |
Source: MLS Now #5093656 Report a problem | ||
| 8/16/2021 | Sold | $245,000+2.1%$93/sqft |
Source: MLS Now #4297959 Report a problem | ||
| 7/15/2021 | Pending sale | $239,900$91/sqft |
Source: MLS Now #4297959 Report a problem | ||
| 7/13/2021 | Price change | $239,900-4%$91/sqft |
Source: MLS Now #4297959 Report a problem | ||
| 7/6/2021 | Price change | $249,900-3.8%$95/sqft |
Source: MLS Now #4295433 Report a problem | ||
| 7/1/2021 | Listed for sale | $259,900+42.4%$98/sqft |
Source: MLS Now #4289721 Report a problem | ||
| 2/9/2018 | Sold | $182,500-1.3%$69/sqft |
Source: Agent Provided Report a problem | ||
| 1/10/2018 | Pending sale | $184,900$70/sqft |
Source: RE/MAX Crossroads Properties #3955487 Report a problem | ||
| 12/18/2017 | Price change | $184,900-2.6%$70/sqft |
Source: RE/MAX Crossroads Properties #3955487 Report a problem | ||
| 11/20/2017 | Price change | $189,900-2.6%$72/sqft |
Source: RE/MAX Crossroads Properties #3955487 Report a problem | ||
| 11/9/2017 | Listed for sale | $194,900$74/sqft |
Source: RE/MAX Crossroads Properties #3955487 Report a problem | ||
Public tax history
| Year | Property taxes | Tax assessment |
|---|---|---|
| 2024 | $4,720 +26.3% | $103,500 +37.9% |
| 2023 | $3,737 +0.5% | $75,080 |
| 2022 | $3,719 +4.1% | $75,080 +4.5% |
| 2021 | $3,574 +8.2% | $71,860 +13.9% |
| 2020 | $3,304 | $63,080 |
| 2019 | $3,304 | $63,080 |
| 2018 | $3,304 -0.5% | $63,080 +16.9% |
| 2017 | $3,320 +0% | $53,940 |
| 2016 | $3,320 -0.7% | $53,940 |
| 2015 | $3,344 | $53,940 +13.7% |
| 2014 | $3,344 +104.3% | $47,430 |
| 2013 | $1,637 | $47,430 |
| 2012 | -- | $47,430 -8.8% |
| 2011 | -- | $51,980 +0.1% |
| 2010 | -- | $51,950 |
| 2009 | $2,775 +7.7% | -- |
| 2008 | $2,576 -7.4% | -- |
| 2007 | $2,783 +7.7% | -- |
| 2005 | $2,585 +1.7% | -- |
| 2004 | $2,541 +5.8% | -- |
| 2003 | $2,402 +5.3% | -- |
| 2002 | $2,282 -0.3% | -- |
| 2001 | $2,288 +9.1% | -- |
| 2000 | $2,098 | -- |
Find assessor info on the county website
Neighborhood: 44718
Nearby homes
- $17,000-- bd-- ba-- sqft4582 Louise Dr NW, Canton, OH 44718Off Market
- $296,5003 bd2 ba2.3k sqft5329 Sibila Rd NW, Canton, OH 44718Off Market
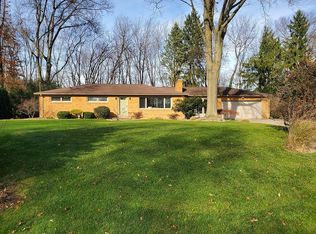
- $8,400-- bd-- ba-- sqft4565 Louise Dr NW, Canton, OH 44718Off Market
- $294,6003 bd2 ba1.8k sqft4599 Louise Dr NW, Canton, OH 44718Off Market

- $249,7003 bd2 ba1.6k sqft4554 Louise Dr NW, Canton, OH 44718Off Market
- $272,8003 bd2 ba1.7k sqft5336 Sibila Rd NW, Canton, OH 44718Off Market
- $246,5003 bd2 ba1k sqft4565 Louise Dr NW, Canton, OH 44718Off Market
- $305,7004 bd2 ba1.7k sqft4626 Louise Dr NW, Canton, OH 44718Off Market
Nearby schools
GreatSchools rating
- 8/10Lake Cable Elementary SchoolGrades: K-5Distance: 1.4 mi
- 8/10Jackson Middle SchoolGrades: 6-8Distance: 2.4 mi
- 8/10Jackson High SchoolGrades: 9-12Distance: 2.3 mi
Schools provided by the listing agent
- District: Jackson LSD - 7605
Source: MLS Now. This data may not be complete. We recommend contacting the local school district to confirm school assignments for this home.
Get a cash offer in 3 minutes
Find out how much your home could sell for in as little as 3 minutes with a no-obligation cash offer.
Estimated market value
$338,200
Get a cash offer in 3 minutes
Find out how much your home could sell for in as little as 3 minutes with a no-obligation cash offer.
Estimated market value
$338,200
- Ohio
- Stark County
- Canton
- 44718
- 4582 Louise Dr NW
Nearby cities
Nearby neighborhoods
Nearby zip codes
Other Canton Topics
