Location is everything and this stellar property puts you in the heart of it all! Nestled within St. Johns Town Center, enjoy premier shopping, dining, entertainment, and convenient access to major highways and employers. Meticulously maintained with major updates, including a new HVAC (2021), roof (2022), and energy-efficient windows (2023). Inside, you'll find a home that has been lovingly cared for and thoughtfully updated, allowing you to move in and immediately enjoy everything it has to offer. A complete landscaping makeover in 2024 is highlighted by a refreshed exterior, and modern Bermuda turf creates exceptional curb appeal. The expansive screened lanai is perfect for al fresco dining, entertaining, or relaxing year-round. Located in a desirable gated community with a pool and hot tub, you'll enjoy fantastic amenities and an added sense of privacy and security. This is a rare opportunity to own an updated home in one of Jacksonville's most sought-after locations.
Active under contract
$560,000
4582 REEDBARK Lane, Jacksonville, FL 32246
4beds
2,199sqft
:
Get pre-qualified$3,862/mo
Single Family Residence
Built in 2002
7,840 Square Feet Lot
$548,200 Zestimate®
$255/sqft
$133/mo HOA
What's special
Refreshed exteriorEnergy-efficient windows
- 24 days |
- 1,825 |
- 102 |
Likely to sell faster than
Zillow last checked:
Listing updated:
Listed by:
NICHOLAS D SALTER 954-670-4252,
COMPASS FLORIDA LLC 904-413-0119
Source: realMLS,MLS#: 2155823
Facts & features
Interior
Bedrooms & bathrooms
- Bedrooms: 4
- Bathrooms: 2
- Full bathrooms: 2
Heating
- Central
Cooling
- Central Air
Appliances
- Included: Dishwasher, Dryer, Electric Cooktop, Electric Oven, Refrigerator, Washer
- Laundry: Electric Dryer Hookup, Washer Hookup
Features
- Breakfast Bar, Ceiling Fan(s), Walk-In Closet(s)
Interior area
- Total interior livable area: 2,199 sqft
Property
Parking
- Total spaces: 2
- Parking features: Garage
- Garage spaces: 2
Features
- Levels: One
- Stories: 1
- Patio & porch: Screened
- Fencing: Full
Lot
- Size: 7,840 Square Feet
Details
- Parcel number: 1677271880
- Zoning description: Residential
Construction
Type & style
- Home type: SingleFamily
- Architectural style: Traditional
- Property subtype: Single Family Residence
Materials
- Roof: Shingle
Condition
- Updated/Remodeled
- New construction: No
- Year built: 2002
Utilities & green energy
- Sewer: Public Sewer
- Water: Public
- Utilities for property: Electricity Connected, Sewer Connected, Water Connected
Community & HOA
Community
- Security: Security Gate
- Subdivision: Old Mill Branch
HOA
- Has HOA: Yes
- Amenities included: Pool, Clubhouse, Gated, Spa/Hot Tub
- HOA fee: $1,600 annually
- HOA name: Old Mill Branch
- HOA phone: 904-265-5252
Location
- Region: Jacksonville
Financial & listing details
- Price per square foot: $255/sqft
- Tax assessed value: $450,370
- Annual tax amount: $5,693
- Date on market: 7/17/2026
- Listing terms: Cash,Conventional,FHA,VA Loan
Estimated market value
$548,200
$521,000 - $576,000
$2,750/mo
Price history
Price history is unavailable.
Public tax history
| Year | Property taxes | Tax assessment |
|---|---|---|
| 2024 | $5,394 +2.8% | $332,183 +3% |
| 2023 | $5,248 +9.1% | $322,508 +3% |
| 2022 | $4,812 +0.6% | $313,115 +3% |
| 2021 | $4,784 -5.2% | $303,996 +10.2% |
| 2020 | $5,049 -1.4% | $275,734 0% |
| 2019 | $5,120 +0.7% | $275,738 +1.6% |
| 2018 | $5,086 | $271,431 +1.5% |
| 2017 | $5,086 +0.3% | $267,515 -0.4% |
| 2016 | $5,071 -2.1% | $268,583 +22.1% |
| 2015 | $5,180 +44.6% | $219,975 +5.2% |
| 2014 | $3,583 | $209,007 +1.5% |
| 2013 | -- | $205,919 -2.9% |
| 2012 | -- | $212,064 -2% |
| 2011 | -- | $216,367 -8.3% |
| 2010 | -- | $235,990 -9.2% |
| 2009 | -- | $259,888 -11% |
| 2006 | -- | $292,114 +26.3% |
| 2005 | $3,833 | $231,326 +3% |
| 2004 | -- | $224,588 +1.9% |
| 2003 | $3,789 | $220,400 +359.2% |
| 2002 | -- | $48,000 |
Find assessor info on the county website
Monthly payment
Est. payment
Payment breakdown
Explore the cost of this home by adjusting the details. Changes won't be saved.Climate risks
Neighborhood: Windy Hill
Nearby schools
GreatSchools rating
- 4/10Windy Hill Elementary SchoolGrades: PK-5Distance: 1.1 mi
- 3/10Twin Lakes Academy Middle SchoolGrades: 6-8Distance: 3.1 mi
- 2/10Englewood High SchoolGrades: 9-12Distance: 4.6 mi
Schools provided by the listing agent
- Elementary: Southside Estates
- Middle: Twin Lakes Academy
- High: Englewood
Source: realMLS. This data may not be complete. We recommend contacting the local school district to confirm school assignments for this home.
- $---- bd-- ba-- sqft4582 Reed Bark Ln, Jacksonville, FL 32246Off Market
- $456,4003 bd2 ba1.9k sqft4590 Reed Bark Ln, Jacksonville, FL 32246Off Market
- $618,0004 bd4 ba2.9k sqft4574 Reed Bark Ln, Jacksonville, FL 32246Sold
- $421,3004 bd2 ba2.1k sqft4598 Reedbark Ln, Jacksonville, FL 32256Off Market
- $2,6903 bd2 ba1.9k sqft4566 Reed Bark Ln, Jacksonville, FL 32246For Rent
- $559,4004 bd3 ba2.7k sqft4583 Reed Bark Ln, Jacksonville, FL 32246Off Market
- $630,6004 bd4 ba3.3k sqft4575 Reedbark Ln, Jacksonville, FL 32246Off Market
- $490,0003 bd3 ba2k sqft4606 Reed Bark Ln, Jacksonville, FL 32246Off Market
A local agent can set up tours, give advice and negotiate with sellers.
Similar homes
- $565,0005 bd3 ba2.5k sqft3548 BOATWRIGHT Way W, Jacksonville, FL 32216For Sale
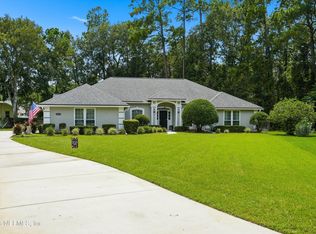 MLS ID #2158558, Jennifer Woodson. realMLS
 - $405,0004 bd3 ba1.9k sqft10500 DIAMOND OAK Court, Jacksonville, FL 32246For Sale
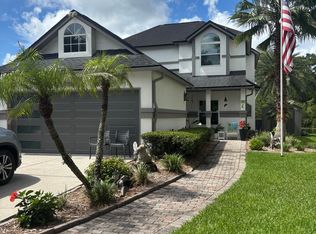 MLS ID #2158991, Christina Patterson. realMLS
 - $524,5004 bd2 ba2.2k sqft7883 CHASE MEADOWS Drive E, Jacksonville, FL 32256For Sale
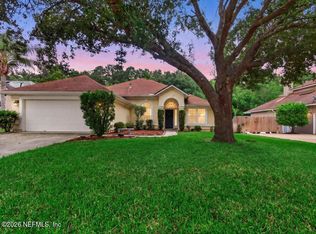 MLS ID #2158847, ALLYSON WAGONER. realMLS
 - $585,0004 bd3 ba2.6k sqft7636 SENTRY OAK Circle E, Jacksonville, FL 32256For Sale
 MLS ID #2157752, KATHERINE ETHERIDGE. realMLS
 - $575,0004 bd3 ba2.6k sqft11092 TURNBRIDGE Drive, Jacksonville, FL 32256For SaleMLS ID #2148073, KIM MARTIN. realMLS
- $439,9004 bd2 ba2.2k sqft8429 HIGHGATE Drive, Jacksonville, FL 32216For SaleMLS ID #2158999, CHARITO NEWLAND. realMLS
- $415,0004 bd2 ba1.7k sqft3513 Sloop Pl, Jacksonville, FL 32216For Sale By Owner
- $519,0004 bd3 ba2.2k sqft11148 TURNBRIDGE Drive, Jacksonville, FL 32256For SaleMLS ID #2132935, MICHAEL BUTTREY. realMLS
- $610,0004 bd3 ba2.9k sqft7670 CROSSTREE Lane, Jacksonville, FL 32256For SaleMLS ID #2154072, SHANKAR THAYVER. realMLS
- $459,0004 bd2 ba2k sqft3171 MISTY CREEK Lane, Jacksonville, FL 32216For SaleMLS ID #2158424, SHAN YEUNG. realMLS
- $345,0003 bd2 ba1.2k sqft10509 N LANTANA LAKES Drive, Jacksonville, FL 32246For SaleMLS ID #2158458, LYNN D SICOLI. realMLS
- $435,0004 bd3 ba2.4k sqft8305 HOGAN Road, Jacksonville, FL 32216For Sale
 MLS ID #B26055764, Joseph D Jeannin, Keyes - Boca East. BeachesMLS
 - $473,0004 bd2 ba2.2k sqft3158 OLD PORT Circle W, Jacksonville, FL 32216For SaleMLS ID #2147477, ANDREA SMELY. realMLS
- $419,0005 bd3 ba2.1k sqft11639 MARINA Drive, Jacksonville, FL 32246For SaleMLS ID #2149107, NATALYA AVRAMENKO. realMLS
- $329,9003 bd2 ba1.2k sqft11620 STARFISH Avenue, Jacksonville, FL 32246For SaleMLS ID #2159082, CARRIE HEUSTIS. realMLS
- $475,0004 bd2 ba2k sqft12175 GUYTON Court, Jacksonville, FL 32224For SaleMLS ID #2150758, DAVID CORBITT. realMLS
- $330,0003 bd2 ba1.5k sqft11020 ALUMNI Way, Jacksonville, FL 32246For SaleMLS ID #2155571, NITIN CHANDARIA. realMLS
- $300,0003 bd3 ba2.1k sqft9823 TAPESTRY PARK Circle #119, Jacksonville, FL 32246For SaleMLS ID #2158725, AIMEE DAVIDOW. realMLS
- $395,0003 bd2 ba1.8k sqft8630 SYNHOFF Drive, Jacksonville, FL 32216For SaleMLS ID #2157874, JACQUELYN ALLEN. realMLS
- $439,9003 bd2 ba1.6k sqft4644 BLUE STREAM Lane S, Jacksonville, FL 32224For SaleMLS ID #2157570, JAZIEL ORDONEZ. realMLS
