Skip main navigation
Closed
  • $525,000

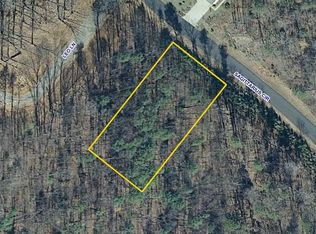
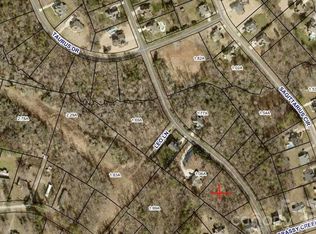
    4582 Sagittarius Cir, Denver, NC 28037

    3beds
    2,150sqft
    Single Family Residence
    Built in 2016
    1.06 Acres Lot
    $514,700 Zestimate®
    $244/sqft
    $2,522 Estimated rent

    Home value

    $514,700

    $489,000 - $540,000

    $2,522/mo

    Zestimate® history
    Loading
    Loading...

    Owner options

    List your home for rent

    $2,522/mo

    Rent Zestimate®

    Find your next renter with Zillow Rental Manager. Plus, with online applications, you can quickly screen prospective tenants – for free.

    Learn more

    $2,522/mo

    Rent Zestimate®

    Refinance and save

    $3,051/mo

    Est. payment

    Refinancing to a lower rate could help reduce your monthly payments and save thousands over the life of the loan.

    See today's rates

    $3,051/mo

    Est. payment

    Explore your selling options

    Work with a Zillow partner agent

    Leverage their expertise and Zillow's premium Showcase listings to get your home seen by more buyers.

    Get started

    List with your own agent

    Get your home in front of millions of buyers by listing it on Zillow.

    Learn how to do it

    Sell it yourself

    Take full control of how buyers see your home on Zillow by listing For Sale by Owner (FSBO).

    List your home

    What's special

    Fully refinished hardwood floorsSoft natural lightRear patioRecently pressure-washed drivewayVaulted ceilingsTray ceilingsChef quality kitchen
    Designed for comfort, privacy, and effortless main-level living, this right-sized ranch offers refined details in a peaceful setting. Custom-designed and built by Mike Palmer Homes, the home blends thoughtful craftsmanship with everyday functionality on a 1.06-acre lot. The light-filled family room features vaulted ceilings and a striking stone fireplace with a gas log insert, pre-built for optional wood-burning conversion. Sliding glass doors open to the rear patio, creating a seamless transition between indoor and outdoor living. Just off the main living area, a home office or flex room with French doors provides a private space for work or relaxation The chef quality kitchen features high-end Bosch stainless steel appliances, including a gas range, dishwasher, and microwave, along with a French-door refrigerator. A large granite-topped island with bar seating for gathering and a walk-in pantry complete this highly functional space. The primary suite serves as a private retreat with soft natural light. It features tray ceilings, a ceiling fan with lighting, and direct access to the screened porch. A spacious walk-in closet connects conveniently to the laundry room, adding ease to everyday living. The spa-inspired primary bath includes a soaking tub, dual vanities, upgraded cabinetry, a private water closet, and a large fully tiled shower with bench seating. Two additional bedrooms are located on the opposite side of the home, providing privacy and flexibility. The open, split-bedroom floor plan is complemented by site-finished hardwood floors throughout the main living areas, all built over a crawlspace foundation. An oversized, heated garage offers the perfect setup for automotive projects or woodworking; while an added greenhouse provides space for growing plants and vegetables. This “better than new” home boasts fresh interior paint, fully refinished hardwood floors, new carpet in the rear secondary bedroom, newly stained exterior screened porch trim, soft-washed siding, recently pressure-washed driveway, and newly seeded and straw-covered lawn—perfectly prepared for spring growth. This home is truly move-in ready. Nestled in Denver’s Stonecroft neighborhood, this home delivers rare privacy, generous acreage, and custom quality—without HOA fees. Plenty of room to add 14' x 28' pool adjacent to rear patio. Loads of additional space at top of driveway, before it turns to add 30' x 40' or larger Guest House with Shop or other Ancillary buildings. Extra private as property behind home will be green meadow for the foreseeable future! Ask agent for proposed layout of additions and FAQ sheet.

    Zillow last checked:

    Listing updated:

    Listing Provided by:

    Gretel Howell gretel.howell@allentate.com,

    Howard Hanna Allen Tate Lake Norman

    Bought with:

    Leslie Reeves

    Premier South

    Source: Canopy MLS as distributed by MLS GRID,MLS#: 4353546MLS Logo

    Facts & features

    Interior

    Bedrooms & bathrooms
    • Bedrooms: 3
    • Bathrooms: 2
    • Full bathrooms: 2
    • Main level bedrooms: 3
    Primary bedroom
    • Features: Ceiling Fan(s), En Suite Bathroom, Tray Ceiling(s), Walk-In Closet(s), See Remarks
    • Level: Main
    Bedroom s
    • Features: Ceiling Fan(s)
    • Level: Main
    Bedroom s
    • Level: Main
    Family room
    • Features: Ceiling Fan(s), Vaulted Ceiling(s)
    • Level: Main
    Kitchen
    • Features: Kitchen Island, Open Floorplan, Walk-In Pantry
    • Level: Main
    Laundry
    • Features: Drop Zone
    • Level: Main
    Office
    • Features: Ceiling Fan(s)
    • Level: Main
    Heating
    • Heat Pump
    Cooling
    • Central Air
    Appliances
    • Included: Dishwasher, Disposal, Exhaust Hood, Gas Cooktop, Oven, Refrigerator with Ice Maker, Self Cleaning Oven, Washer/Dryer
    • Laundry: Laundry Room, Main Level
    Features
    • Breakfast Bar, Built-in Features, Drop Zone, Soaking Tub, Kitchen Island, Open Floorplan, Storage, Walk-In Closet(s), Walk-In Pantry
    • Flooring: Carpet, Tile, Wood
    • Doors: French Doors, Screen Door(s), Sliding Doors
    • Windows: Insulated Windows, Window Treatments
    • Has basement: No
    • Fireplace features: Family Room, Gas Log, Propane
    Interior area
    • Total structure area: 2,150
    • Total interior livable area: 2,150 sqft
    • Finished area above ground: 2,150
    • Finished area below ground: 0

    Property

    Parking
    • Total spaces: 2
    • Parking features: Driveway, Attached Garage, Garage Faces Side, Garage Shop, Keypad Entry, Garage on Main Level
    • Attached garage spaces: 2
    • Has uncovered spaces: Yes
    • Details: Extra parking in driveway and plenty of turn around space
    Features
    • Levels: One
    • Stories: 1
    • Patio & porch: Front Porch, Patio, Screened
    • Exterior features: Other - See Remarks
    Lot
    • Size: 1.06 Acres
    • Features: Private, Wooded
    Details
    • Additional structures: Greenhouse
    • Parcel number: 3686209198630000
    • Zoning: R-40
    • Special conditions: Standard

    Construction

    Type & style
    • Home type: SingleFamily
    • Architectural style: Ranch
    • Property subtype: Single Family Residence
    Materials
    • Brick Partial, Vinyl
    • Foundation: Crawl Space
    Condition
    • New construction: No
    • Year built: 2016
    Details
    • Builder model: Custom
    • Builder name: Mike Palmer Homes

    Utilities & green energy

    • Sewer: Septic Installed
    • Water: City
    • Utilities for property: Cable Available, Propane, Wired Internet Available

    Community & neighborhood

    Location
    • Region: Denver
    • Subdivision: Stonecroft

    Other

    Other facts
    • Listing terms: Cash,Conventional,VA Loan
    • Road surface type: Concrete, Paved

    Price history

    DateEventPrice
    5/27/2026Sold$525,000$244/sqft
    Source: Canopy MLS as distributed by MLS GRID #4353546 Report a problem
    4/18/2026Price change$525,000-2.3%$244/sqft
    Source: Canopy MLS as distributed by MLS GRID #4353546 Report a problem
    3/19/2026Listed for sale$537,500+53.6%$250/sqft
    Source: Canopy MLS as distributed by MLS GRID #4353546 Report a problem
    6/8/2017Sold$350,000+1566.7%$163/sqft
    Source: Agent Provided Report a problem
    8/1/2016Listing removed$21,000$10/sqft
    Source: Marc I Realty #9573349 Report a problem
    6/3/2016Listed for sale$21,000-4.5%$10/sqft
    Source: Marc I Realty #9573349 Report a problem
    1/16/2014Listing removed$22,000$10/sqft
    Source: The Real Estate Book #2193722 Report a problem
    1/11/2014Listed for sale$22,000-12%$10/sqft
    Source: The Real Estate Book #2193722 Report a problem
    3/27/2013Listing removed$25,000-16.7%$12/sqft
    Source: Prudential Carolinas Realty #2074475 Report a problem
    2/18/2011Listed for sale$30,000$14/sqft
    Source: Prudential Real Estate #755012 Report a problem

    Public tax history

    YearProperty taxesTax assessment
    2025-- $463,400
    2024$2,282 +2.1%$463,400
    2023$2,236 +8.3%$463,400 +58.3%
    2022$2,064 $292,800
    2021$2,064 $292,800
    2020$2,064 $292,800
    2019$2,064 +1081.7%$292,800 +12.4%
    2018$175 $260,400
    2017$175 +5.5%--
    2016$166 --
    2015$166 $25,500

    Find assessor info on the county website

    Neighborhood: 28037

    Nearby schools

    GreatSchools rating
    Get a cash offer in 3 minutes
    Find out how much your home could sell for in as little as 3 minutes with a no-obligation cash offer.
    Estimated market value
    $514,700
    Get a cash offer in 3 minutes
    Find out how much your home could sell for in as little as 3 minutes with a no-obligation cash offer.
    Estimated market value
    $514,700