Skip main navigation
Off market
  • $637,300

    45824 Edwards Ter, Sterling, VA 20166

    3beds
    2,424sqft
    Townhouse
    Built in 1999
    2,178 Square Feet Lot
    $637,300 Zestimate®
    $263/sqft
    $3,248 Estimated rent

    Home value

    $637,300

    $605,000 - $669,000

    $3,248/mo

    Zestimate® history
    Loading
    Loading...

    Owner options

    List your home for rent

    $3,248/mo

    Rent Zestimate®

    Find your next renter with Zillow Rental Manager. Plus, with online applications, you can quickly screen prospective tenants – for free.

    Learn more

    $3,248/mo

    Rent Zestimate®

    Refinance and save

    $3,916/mo

    Est. payment

    Refinancing to a lower rate could help reduce your monthly payments and save thousands over the life of the loan.

    See today's rates

    $3,916/mo

    Est. payment

    Explore your selling options

    Work with a Zillow partner agent

    Leverage their expertise and Zillow's premium Showcase listings to get your home seen by more buyers.

    Get started

    List with your own agent

    Get your home in front of millions of buyers by listing it on Zillow.

    Learn how to do it

    Sell it yourself

    Take full control of how buyers see your home on Zillow by listing For Sale by Owner (FSBO).

    List your home

    What's special

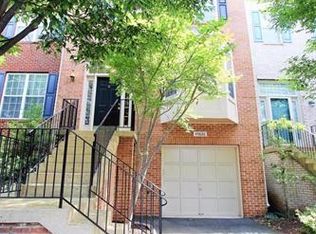
    Welcome home to this rarely available Citadel model in Colonnade. Three levels of comfort and three levels of bump-outs/extensions! Garage and fenced rear yard with deck. Granite in kitchen, walk-in pantry. Primary suite with dual partner's walk-in closets and en suite bath with double vanity, soaking tub and shower. Sun room on main level and study on lower level. Gas fireplace in cozy rec room. Generous room sizes. Storage under front steps. Original seller has made numerous upgrades to this home from refinishing the floors to upgrading the counters in the kitchen to replacing light fixtures and windows on the third floor. All this comfort is within walking distance to shops, the mall, dining and major roads. Thank you for turning off all lights and locking doors. Be sure to wear masks when touring this home.

    This property is off market, which means it's not currently listed for sale or rent on Zillow. This may be different from what's available on other websites or public sources.

    Facts & features

    Interior

    Bedrooms & bathrooms
    • Bedrooms: 3
    • Bathrooms: 3
    • Full bathrooms: 2
    • 1/2 bathrooms: 1
    Heating
    • Forced air
    Cooling
    • Central
    Appliances
    • Included: Dishwasher, Garbage disposal, Microwave, Range / Oven, Refrigerator
    Features
    • Pantry, Walk-In Closet(s), Soaking Tub, Crown Molding, Carpet, Wood Floors, Attic, Formal/Separate Dining Room, Upgraded Countertops, Floor Plan - Traditional, Stall Shower, Tub Shower, Primary Bath(s)
    • Flooring: Hardwood
    • Basement: None
    • Has fireplace: Yes
    Interior area
    • Total interior livable area: 2,424 sqft
    • Finished area below ground: 0

    Property

    Parking
    • Total spaces: 2
    • Parking features: Garage - Attached
    Accessibility
    • Accessibility features: Other
    Features
    • Exterior features: Brick
    Lot
    • Size: 2,178 sqft
    Details
    • Parcel number: 029292650000
    • Special conditions: Standard

    Construction

    Type & style
    • Home type: Townhouse
    • Architectural style: Colonial
    Materials
    • masonry
    • Foundation: Concrete
    • Roof: Asphalt
    Condition
    • Year built: 1999

    Community & neighborhood

    Location
    • Region: Sterling

    HOA & financial

    HOA
    • Has HOA: Yes
    • HOA fee: $127 monthly

    Other

    Other facts
    • Heating: Forced Air
    • Appliances: Dishwasher, Refrigerator, Disposal, Built-in Microwave, Exhaust Fan, Water Heater, Built-In Range, Bar Fridge, Oven - Single
    • AssociationYN: true
    • FireplaceYN: true
    • GarageYN: true
    • AttachedGarageYN: true
    • HeatingYN: true
    • CoolingYN: true
    • StoriesTotal: 3
    • ArchitecturalStyle: Colonial
    • InteriorFeatures: Pantry, Walk-In Closet(s), Soaking Tub, Crown Molding, Carpet, Wood Floors, Attic, Formal/Separate Dining Room, Upgraded Countertops, Floor Plan - Traditional, Stall Shower, Tub Shower, Primary Bath(s)
    • OpenParkingSpaces: 1
    • SpecialListingConditions: Standard
    • ParkingFeatures: Driveway, Storage, On Street, Attached Garage, Garage Door Opener, Garage Faces Front
    • CoveredSpaces: 1
    • Cooling: Central Air, Ceiling Fan(s)
    • ConstructionMaterials: Masonry, Brick Front
    • BelowGradeFinishedArea: 0
    • AccessibilityFeatures: Other
    • MlsStatus: Pending
    • StructureType: Interior Row/Townhouse
    • TaxAnnualAmount: 4564.0

    Price history

    DateEventPrice
    11/4/2020Sold$479,000+0.8%$198/sqft
    Source: Public Record Report a problem
    9/30/2020Pending sale$475,000$196/sqft
    Source: RE/MAX Xecutex #VALO419794 Report a problem
    9/29/2020Listed for sale$475,000$196/sqft
    Source: RE/MAX Xecutex #VALO419794 Report a problem
    9/23/2020Pending sale$475,000$196/sqft
    Source: RE/MAX Xecutex #VALO419794 Report a problem
    9/8/2020Price change$475,000-1.6%$196/sqft
    Source: RE/MAX Xecutex #VALO419794 Report a problem
    8/30/2020Price change$482,900+0.6%$199/sqft
    Source: RE/MAX Xecutex #VALO419794 Report a problem
    8/29/2020Listed for sale$480,000+153.4%$198/sqft
    Source: RE/MAX Xecutex #VALO419794 Report a problem
    9/18/2017Listing removed$2,250$1/sqft
    Source: Owner Report a problem
    8/31/2017Price change$2,250-4.3%$1/sqft
    Source: Owner Report a problem
    8/18/2017Price change$2,350+9.3%$1/sqft
    Source: Owner Report a problem
    8/10/2017Listed for rent$2,150$1/sqft
    Source: Owner Report a problem
    7/29/1999Sold$189,450$78/sqft
    Source: Public Record Report a problem

    Public tax history

    YearProperty taxesTax assessment
    2025$4,763 -6%$591,680 +1%
    2024$5,069 +2.6%$585,990 +3.8%
    2023$4,941 +10.5%$564,710 +12.4%
    2022$4,473 +0.9%$502,550 +11.1%
    2021$4,433 -2.9%$452,300 +2.6%
    2020$4,565 $441,020 +3.3%
    2019$4,565 -1.4%$426,790 +0%
    2018$4,629 -0.8%$426,650 +2.9%
    2017$4,664 +5.5%$414,600 +1.4%
    2016$4,420 $409,020 +54.7%
    2015$4,420 -1.2%$264,420 +0.8%
    2014$4,474 +9.4%$262,390 +16.9%
    2013$4,091 $224,510
    2012-- --
    2011-- --
    2010-- --
    2009-- $344,100 -12.6%
    2008-- $393,700 -4.4%
    2007-- $412,000 -12.2%
    2006-- $469,100 +26.2%
    2005-- $371,800 +2.8%
    2004-- $361,800 +30.6%
    2003-- $277,000 +26.2%
    2002-- $219,500 +13.3%
    2001-- $193,700

    Find assessor info on the county website

    Neighborhood: 20166

    Nearby schools

    GreatSchools rating
    Schools provided by the listing agent
    • Elementary: COUNTRYSIDE
    • Middle: RIVER BEND
    • High: POTOMAC FALLS
    • District: LOUDOUN COUNTY PUBLIC SCHOOLS

    Source: The MLS. This data may not be complete. We recommend contacting the local school district to confirm school assignments for this home.

    Get a cash offer in 3 minutes
    Find out how much your home could sell for in as little as 3 minutes with a no-obligation cash offer.
    Estimated market value
    $637,300
    Get a cash offer in 3 minutes
    Find out how much your home could sell for in as little as 3 minutes with a no-obligation cash offer.
    Estimated market value
    $637,300