Skip main navigation
Sold for $480,000
  • $480,000

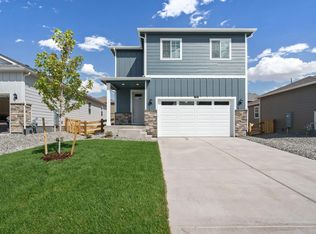
    45824 Silverdrop Avenue, Bennett, CO 80102

    3beds
    2,222sqft
    Single Family Residence
    Built in 2021
    6,540 Square Feet Lot
    $479,700 Zestimate®
    $216/sqft
    $2,752 Estimated rent

    Home value

    $479,700

    $456,000 - $508,000

    $2,752/mo

    Zestimate® history
    Loading
    Loading...

    Owner options

    List your home for rent

    $2,752/mo

    Rent Zestimate®

    Find your next renter with Zillow Rental Manager. Plus, with online applications, you can quickly screen prospective tenants – for free.

    Learn more

    $2,752/mo

    Rent Zestimate®

    Refinance and save

    $2,899/mo

    Est. payment

    Refinancing to a lower rate could help reduce your monthly payments and save thousands over the life of the loan.

    See today's rates

    $2,899/mo

    Est. payment

    Explore your selling options

    Work with a Zillow partner agent

    Leverage their expertise and Zillow's premium Showcase listings to get your home seen by more buyers.

    Get started

    List with your own agent

    Get your home in front of millions of buyers by listing it on Zillow.

    Learn how to do it

    Sell it yourself

    Take full control of how buyers see your home on Zillow by listing For Sale by Owner (FSBO).

    List your home

    What's special

    Modern appliancesContemporary finishes throughoutFairy lights around patioPrivate bathPrivate outdoor spaceUpstairs loftThoughtfully designed floor plan
    Welcome to 45824 Silverdrop Avenue... where modern comfort meets wide-open Colorado living. This beautifully maintained home offers the perfect blend of space, style, and functionality. Nestled in a quiet and growing community, the property features a thoughtfully designed floor plan with generous living areas, abundant natural light, and contemporary finishes throughout. The kitchen serves as the heart of the home, complete with sleek cabinetry, ample counter space, and modern appliances—ideal for both everyday living and entertaining. The adjoining living and dining spaces create a seamless flow, perfect for gatherings or cozy nights in. Enjoy the main level office with large picture windows and beautifully built French doors. Upstairs, you’ll find spacious bedrooms, including a comfortable primary suite designed for relaxation, featuring a private bath and plenty of closet space. Additional bedrooms offer large closets and great natural light. Upstairs laundry room makes cleaning and putting clothes away easy. Enjoy the upstairs loft, in addition to the oversized bedrooms. Step outside to enjoy Colorado’s beautiful skies in your private outdoor space featuring outdoor lighting throughout the entire yard, fairy lights around patio, and many colorful plants to bloom during the spring to summer months. Located just a short drive from Denver, this home offers the tranquility of suburban living with convenient access to city amenities, schools, parks, and major highways. VA Assumable loan available, please contact listing agent for details. Now offering $2500 in concessions!

    Zillow last checked:

    Listing updated:

    Listed by:

    Faith Gillard 303-565-9469 faithgillard23@gmail.com,

    Blue Ribbon Brokers, LLC

    Bought with:

    ReeKae Tillman, 100071324

    BTT Real Estate

    Source: REcolorado as distributed by MLS GRID,MLS#: 2348742MLS Logo

    Facts & features

    Interior

    Bedrooms & bathrooms
    • Bedrooms: 3
    • Bathrooms: 3
    • Full bathrooms: 2
    • 1/2 bathrooms: 1
    • Main level bathrooms: 1
    Bedroom
    • Level: Upper
    Bedroom
    • Level: Upper
    Bedroom
    • Features: Primary Suite
    • Level: Upper
    Bathroom
    • Level: Main
    Bathroom
    • Level: Upper
    Bathroom
    • Features: En Suite Bathroom
    • Level: Upper
    Dining room
    • Level: Main
    Family room
    • Level: Main
    Kitchen
    • Level: Main
    Laundry
    • Level: Upper
    Loft
    • Level: Upper
    Office
    • Level: Main
    Heating
    • Forced Air, Natural Gas
    Cooling
    • Central Air
    Appliances
    • Included: Disposal, Dryer, Microwave, Oven, Refrigerator, Washer
    • Laundry: In Unit
    Features
    • Entrance Foyer, High Ceilings, Open Floorplan, Pantry, Primary Suite, Walk-In Closet(s)
    • Flooring: Carpet, Laminate, Linoleum
    • Basement: Crawl Space
    Interior area
    • Total structure area: 2,222
    • Total interior livable area: 2,222 sqft
    • Finished area above ground: 2,222

    Property

    Parking
    • Total spaces: 3
    • Parking features: Concrete, Electric Vehicle Charging Station(s), Oversized
    • Attached garage spaces: 3
    Features
    • Levels: Two
    • Stories: 2
    • Patio & porch: Front Porch, Patio
    • Exterior features: Garden, Lighting, Private Yard
    • Fencing: Full
    Lot
    • Size: 6,540 sqft
    • Features: Landscaped, Many Trees, Open Space, Sprinklers In Front, Sprinklers In Rear
    Details
    • Parcel number: R0197465
    • Special conditions: Standard

    Construction

    Type & style
    • Home type: SingleFamily
    • Property subtype: Single Family Residence
    Materials
    • Frame
    • Foundation: Slab
    • Roof: Composition
    Condition
    • Updated/Remodeled
    • Year built: 2021

    Utilities & green energy

    • Electric: 110V
    • Sewer: Public Sewer
    • Water: Public
    • Utilities for property: Cable Available, Internet Access (Wired), Natural Gas Available, Phone Available

    Community & neighborhood

    Location
    • Region: Bennett
    • Subdivision: Penrith Park

    HOA & financial

    HOA
    • Has HOA: Yes
    • HOA fee: $85 monthly
    • Amenities included: Park, Playground
    • Services included: Trash
    • Association name: Penrith Park
    • Association phone: 801-618-5450

    Other

    Other facts
    • Listing terms: Cash,Conventional,FHA,VA Loan
    • Ownership: Individual
    • Road surface type: Paved

    Price history

    DateEventPrice
    6/18/2026Sold$480,000-2.5%$216/sqft
    Source: REcolorado as distributed by MLS GRID #2348742 Report a problem
    5/8/2026Pending sale$492,500$222/sqft
    Source: REcolorado as distributed by MLS GRID #2348742 Report a problem
    5/6/2026Price change$492,500-0.5%$222/sqft
    Source: REcolorado as distributed by MLS GRID #2348742 Report a problem
    4/6/2026Listed for sale$495,000+7.8%$223/sqft
    Source: REcolorado as distributed by MLS GRID #2348742 Report a problem
    1/4/2022Sold$459,000$207/sqft
    Source: Public Record Report a problem

    Public tax history

    YearProperty taxesTax assessment
    2025$5,357 +0.1%$29,500 -20%
    2024$5,352 +11.9%$36,870
    2023$4,784 +137.7%$36,870 +16.2%
    2022$2,012 $31,720 +133.6%
    2021-- $13,580 +383.3%
    2020$420 $2,810
    2019$420 $2,810

    Find assessor info on the county website

    Neighborhood: 80102

    Nearby schools

    GreatSchools rating
    Schools provided by the listing agent
    • Elementary: Bennett
    • Middle: Bennett
    • High: Bennett
    • District: Bennett 29-J

    Source: REcolorado as distributed by MLS GRID. This data may not be complete. We recommend contacting the local school district to confirm school assignments for this home.

    Get a cash offer in 3 minutes
    Find out how much your home could sell for in as little as 3 minutes with a no-obligation cash offer.
    Estimated market value
    $479,700
    Get a cash offer in 3 minutes
    Find out how much your home could sell for in as little as 3 minutes with a no-obligation cash offer.
    Estimated market value
    $479,700