Welcome home to this beautiful 2,541 sq. ft. 4-bedroom, 2.5-bath residence located on a quiet tree-lined street deep within Sunflower Village Subdivision.
This beauty is move-in ready and thoughtfully updated to offer both comfort and style. There is a New Roof Sept. 2024. Freshly painted throughout. The kitchen is a true standout, featuring Wood Harbor Custom cabinetry with elegant quartz countertops, and the backsplash offers a modern appeal. Abundant counters for preparation, spacious pantry, and eating area offers a gorgeous view of the scenic backyard.
A formal dining area adds the perfect touch for hosting family dinners or entertaining guests with adjoining living room. The inviting family room with fireplace looks into the sunroom with lots of natural light. for relaxation throughout the day. The spacious primary bedroom showcases hardwood floors, a generous walk-in closet, and a meticulously designed primary bath suite. Sizable bedrooms also offer roomy closets and a walk in closet in bedroom 2. Additionally, the full bath has recently been updated with new cabinetry, a quartz counter, and a modern tub and tiled walls.
The exterior of the home features meticulously maintained landscaping and a charming sunroom, perfect for relaxing evenings or summer gatherings.
Sunflower Village Subdivision offers 70 acres of protected woods, pools offering classes for swim lessons, tennis and basketball courts, common area, rentable banquet rooms, and an annual picnic for all to enjoy.
Don't miss this opportunity to find your dream home. Schedule a private showing today!
Rooms that are furnished have been virtually staged.
Sold
$480,000
45827 Gainsborough Dr, Canton, MI 48187
4beds
2,541sqft
Single Family Residence
Built in 1977
7,840 Square Feet Lot
$495,300 Zestimate®
$189/sqft
$3,087 Estimated rent
Home value
$495,300
$446,000 - $550,000
$3,087/mo
Zestimate® history
Owner options
List your home for rent
$3,087/mo
Rent Zestimate®
Find your next renter with Zillow Rental Manager. Plus, with online applications, you can quickly screen prospective tenants – for free.
$3,087/mo
Rent Zestimate®
Refinance and save
$3,709/mo
Est. payment
Refinancing to a lower rate could help reduce your monthly payments and save thousands over the life of the loan.
$3,709/mo
Est. payment
Explore your selling options
Work with a Zillow partner agent
Leverage their expertise and Zillow's premium Showcase listings to get your home seen by more buyers.
Get startedList with your own agent
Get your home in front of millions of buyers by listing it on Zillow.
Learn how to do itSell it yourself
Take full control of how buyers see your home on Zillow by listing For Sale by Owner (FSBO).
List your homeWhat's special
Modern tubModern appealWood harbor custom cabinetryHardwood floorsQuiet tree-lined streetQuartz counterElegant quartz countertops
Zillow last checked:
Listing updated:
Listed by:
Peggy Koloian 734-274-1884,
Majestic Homes Realty
Bought with:
Donald J Chisholm
Source: MichRIC,MLS#: 25029765
Facts & features
Interior
Bedrooms & bathrooms
- Bedrooms: 4
- Bathrooms: 3
- Full bathrooms: 2
- 1/2 bathrooms: 1
Primary bedroom
- Description: Wood Floor
- Level: Upper
- Area: 273
- Dimensions: 21.00 x 13.00
Bedroom 2
- Description: Carpet
- Level: Upper
- Area: 154
- Dimensions: 14.00 x 11.00
Bedroom 3
- Description: Carpet
- Level: Upper
- Area: 130
- Dimensions: 13.00 x 10.00
Bedroom 4
- Description: Carpet
- Level: Upper
- Area: 132
- Dimensions: 12.00 x 11.00
Primary bathroom
- Description: Tile
- Level: Upper
- Area: 49
- Dimensions: 7.00 x 7.00
Bathroom 1
- Description: Hard Wood
- Level: Main
- Area: 24
- Dimensions: 6.00 x 4.00
Bathroom 2
- Description: Tile
- Level: Upper
- Area: 56
- Dimensions: 8.00 x 7.00
Dining area
- Description: Hard Wood
- Level: Main
- Area: 99
- Dimensions: 11.00 x 9.00
Dining room
- Description: Carpet
- Level: Main
- Area: 130
- Dimensions: 13.00 x 10.00
Family room
- Description: Carpet
- Level: Main
- Area: 300
- Dimensions: 20.00 x 15.00
Kitchen
- Description: Hard Wood
- Level: Main
- Area: 121
- Dimensions: 11.00 x 11.00
Laundry
- Description: Linoleum
- Level: Main
- Area: 49
- Dimensions: 7.00 x 7.00
Living room
- Description: Carpet
- Level: Main
- Area: 221
- Dimensions: 17.00 x 13.00
Office
- Description: Carpet
- Level: Main
- Area: 156
- Dimensions: 13.00 x 12.00
Other
- Description: Tile
- Level: Upper
- Area: 48
- Dimensions: 8.00 x 6.00
Heating
- Forced Air
Cooling
- Central Air
Appliances
- Included: Dishwasher, Disposal, Dryer, Microwave, Range, Refrigerator, Washer
- Laundry: Gas Dryer Hookup, Laundry Room, Main Level, Sink, Washer Hookup
Features
- Ceiling Fan(s), Pantry
- Flooring: Carpet, Wood
- Windows: Bay/Bow, Window Treatments
- Basement: Full
- Number of fireplaces: 1
- Fireplace features: Family Room, Other
Interior area
- Total structure area: 2,541
- Total interior livable area: 2,541 sqft
- Finished area below ground: 0
Property
Parking
- Total spaces: 2
- Parking features: Garage Faces Front, Garage Door Opener, Attached
- Garage spaces: 2
Features
- Stories: 2
- Pool features: Association
- Fencing: Chain Link
Lot
- Size: 7,840 Square Feet
- Dimensions: 65 x 120
- Features: Ground Cover
Details
- Parcel number: 71016010181000
Construction
Type & style
- Home type: SingleFamily
- Architectural style: Colonial
- Property subtype: Single Family Residence
Materials
- Brick, Vinyl Siding
- Roof: Asphalt
Condition
- New construction: No
- Year built: 1977
Utilities & green energy
- Sewer: Public Sewer
- Water: Public
- Utilities for property: Phone Connected, Cable Connected
Community & HOA
Community
- Security: Smoke Detector(s)
- Subdivision: Sunflower Village Subdivision
HOA
- Has HOA: Yes
- Amenities included: Clubhouse, Playground, Pool, Tennis Court(s)
- Services included: Snow Removal
- HOA fee: $350 annually
Location
- Region: Canton
Financial & listing details
- Price per square foot: $189/sqft
- Tax assessed value: $128,510
- Annual tax amount: $5,347
- Date on market: 6/20/2025
- Listing terms: Cash,FHA,VA Loan,Conventional
- Road surface type: Paved
Price history
| Date | Event | Price |
|---|---|---|
| 7/25/2025 | Sold | $480,000-1%$189/sqft |
Source:  MichRIC #25029765 Report a problem MichRIC #25029765 Report a problem | ||
| 7/4/2025 | Pending sale | $485,000$191/sqft |
Source: MichRIC #25029765 Report a problem | ||
| 6/20/2025 | Listed for sale | $485,000$191/sqft |
Source: MichRIC #25029765 Report a problem | ||
Public tax history
| Year | Property taxes | Tax assessment |
|---|---|---|
| 2025 | -- | $201,500 +15.7% |
| 2024 | -- | $174,100 +6.7% |
| 2023 | -- | $163,100 +4.6% |
| 2022 | -- | $155,900 -1.4% |
| 2021 | -- | $158,050 0% |
| 2020 | $4,634 +11.2% | $158,100 +11.2% |
| 2019 | $4,168 | $142,160 +1.5% |
| 2018 | $4,168 | $140,080 +2.7% |
| 2017 | -- | $136,400 +1.3% |
| 2016 | $3,448 | $134,600 +10.8% |
| 2015 | $3,448 -65.5% | $121,460 +9.8% |
| 2013 | $9,999 +190% | $110,610 +10.5% |
| 2010 | $3,448 | $100,080 -10.2% |
| 2009 | -- | $111,400 -17.2% |
| 2007 | -- | $134,530 -2.1% |
| 2005 | -- | $137,410 +6% |
| 2003 | $963 | $129,630 +48.5% |
| 2001 | -- | $87,275 +3.2% |
| 2000 | $2,664 | $84,569 |
Find assessor info on the county website
Neighborhood: 48187
Nearby homes
- $396,8003 bd2 ba1.8k sqft45851 Gainsborough Dr, Canton, MI 48187Off Market
- $444,100-- bd2 ba2.4k sqft45803 Gainsborough Dr, Canton, MI 48187Off Market
- $420,0003 bd2 ba2.4k sqft7507 Admiralty Dr, Canton, MI 48187Sold
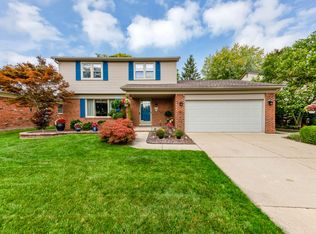
- $433,3003 bd2 ba1.9k sqft45875 Gainsborough Dr, Canton, MI 48187Off Market
- $432,0005 bd4 ba2.4k sqft7499 Admiralty Dr, Canton, MI 48187Sold
- $388,300-- bd1 ba1.8k sqft45779 Gainsborough Dr, Canton, MI 48187Off Market
- $480,4004 bd4 ba2.4k sqft7515 Admiralty Dr, Canton, MI 48187Off Market
- $379,1003 bd2 ba1.8k sqft7493 Admiralty Dr, Canton, MI 48187Off Market
Nearby schools
GreatSchools rating
- 7/10Tonda Elementary SchoolGrades: PK-5Distance: 0.5 mi
- 9/10Canton High SchoolGrades: 6-12Distance: 0.5 mi
- 9/10Plymouth High SchoolGrades: 6-12Distance: 0.6 mi
Schools provided by the listing agent
- Elementary: Tonda Elementary School
- Middle: Pioneer Middle School
Source: MichRIC. This data may not be complete. We recommend contacting the local school district to confirm school assignments for this home.
Get a cash offer in 3 minutes
Find out how much your home could sell for in as little as 3 minutes with a no-obligation cash offer.
Estimated market value
$495,300
Get a cash offer in 3 minutes
Find out how much your home could sell for in as little as 3 minutes with a no-obligation cash offer.
Estimated market value
$495,300
- Michigan
- Wayne County
- Canton
- 48187
- 45827 Gainsborough Dr
Nearby cities
Nearby zip codes
Other Canton Topics
