Skip main navigation
Off market
  • $277,000

    4582A Camden Ln, Yorkville, IL 60560

    3beds
    1,589sqft
    Townhouse
    Built in 2006
    1,710 Square Feet Lot
    $277,000 Zestimate®
    $174/sqft
    $2,400 Estimated rent

    Home value

    $277,000

    $263,000 - $291,000

    $2,400/mo

    Zestimate® history
    Loading
    Loading...

    Owner options

    List your home for rent

    $2,400/mo

    Rent Zestimate®

    Find your next renter with Zillow Rental Manager. Plus, with online applications, you can quickly screen prospective tenants – for free.

    Learn more

    $2,400/mo

    Rent Zestimate®

    Refinance and save

    $1,845/mo

    Est. payment

    Refinancing to a lower rate could help reduce your monthly payments and save thousands over the life of the loan.

    See today's rates

    $1,845/mo

    Est. payment

    Explore your selling options

    Work with a Zillow partner agent

    Leverage their expertise and Zillow's premium Showcase listings to get your home seen by more buyers.

    Get started

    List with your own agent

    Get your home in front of millions of buyers by listing it on Zillow.

    Learn how to do it

    Sell it yourself

    Take full control of how buyers see your home on Zillow by listing For Sale by Owner (FSBO).

    List your home

    What's special

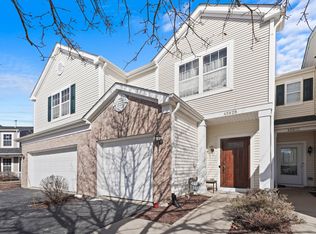
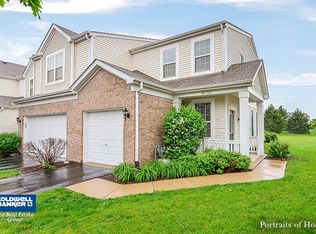
    Loads of natural light in this end unit townhouse with a private entrance overlooking a large open space instead of multiple buildings and neighbors makes this a stellar location. The first floor is great for entertaining since the Living Room, with an entire wall of windows, flows into the bayed Eating Area and then into the large Kitchen. 42" cabinets offer you plenty of storage options in addition to the pantry. The Black Stainless Steel refrigerator was new in 2018, all appliances are included plus the washer and dryer in the second floor Laundry Room. Don't miss the 2 car garage with an individual driveway giving you extra parking space plus additional public parking spots directly across from this unit. The Master Bedroom suite has not just one but TWO walk-in closets and a private Master Bathroom featuring a comfort height vanity. Not to be missed is the large second bedroom with it's own windowed walk-in closet. This is a pool/clubhouse community with a K-6 elementary school and park in the subdivision with plenty of multi-purposes trails to get around. The Seller still needs to secure acceptable house and would be open to post closing possession.

    This property is not currently displayed as for sale or rent on Zillow. This may be different from what's on other websites or public sources.
    Facts & features

    Interior

    Bedrooms & bathrooms
    • Bedrooms: 3
    • Bathrooms: 3
    • Full bathrooms: 2
    • 1/2 bathrooms: 1
    Heating
    • Forced air, Gas
    Cooling
    • Central
    Appliances
    • Included: Dishwasher, Microwave, Range / Oven, Refrigerator
    Features
    • Flooring: Tile, Carpet, Laminate
    Interior area
    • Total interior livable area: 1,589 sqft

    Property

    Parking
    • Parking features: Garage - Attached
    Features
    • Exterior features: Stone, Vinyl, Brick
    Lot
    • Size: 1,710 Square Feet
    Details
    • Parcel number: 0204326016

    Construction

    Type & style
    • Home type: Townhouse
    Materials
    • Roof: Asphalt
    Condition
    • Year built: 2006

    Community & HOA

    HOA
    • Has HOA: Yes
    • HOA fee: $145 monthly
    Location
    • Region: Yorkville

    Financial & listing details

    • Price per square foot: $174/sqft
    • Tax assessed value: $230,256
    • Annual tax amount: $7,454

    Price history

    DateEventPrice
    5/13/2021Sold$191,000+3.2%$120/sqft
    Source: Public Record Report a problem
    2/23/2021Pending sale$185,000$116/sqft
    Source: Coldwell Banker Real Estate Group #10991692 Report a problem
    2/13/2021Listed for sale$185,000+42.3%$116/sqft
    Source: Coldwell Banker Real Estate Group #10991692 Report a problem
    5/23/2017Sold$130,000+6.3%$82/sqft
    Source: Agent Provided Report a problem
    3/20/2017Pending sale$122,250$77/sqft
    Source: Prime Equities Inc. #09562438 Report a problem
    3/12/2017Listed for sale$122,250+19.2%$77/sqft
    Source: Prime Equities Inc. #09562438 Report a problem
    12/19/2016Sold$102,541-21.1%$65/sqft
    Source: Public Record Report a problem
    7/20/2016Pending sale$130,000$82/sqft
    Source: Keller Williams Infinity #09103748 Report a problem
    7/20/2016Listed for sale$130,000$82/sqft
    Source: Keller Williams Infinity #09103748 Report a problem
    3/12/2016Listing removed$130,000$82/sqft
    Source: Keller Williams - Naperville #09103748 Report a problem
    2/26/2016Pending sale$130,000$82/sqft
    Source: Keller Williams - Naperville #09103748 Report a problem
    12/19/2015Listed for sale$130,000-18.2%$82/sqft
    Source: Keller Williams - Naperville #09103748 Report a problem
    1/7/2008Sold$159,000$100/sqft
    Source: Public Record Report a problem

    Public tax history

    YearProperty taxesTax assessment
    2024$7,454 +2.6%$76,752 +11.8%
    2023$7,264 +3.8%$68,669 +10.1%
    2022$7,000 +5.5%$62,342 +8.4%
    2021$6,638 +38.8%$57,518 +5.6%
    2020$4,783 -18.6%$54,484 +4%
    2019$5,875 $52,394 +10.1%
    2018$5,875 -6.3%$47,582 +8.2%
    2017$6,268 +132.4%$43,964 +26.7%
    2016$2,697 +77.9%$34,687 +15.6%
    2015$1,516 $30,016
    2014$1,516 $30,016 -15%
    2013-- $35,313 -35.1%
    2009-- $54,440
    Find assessor info on the county website

    Neighborhood: 60560

    Nearby schools

    GreatSchools rating
    Get a cash offer in 3 minutes
    Find out how much your home could sell for in as little as 3 minutes with a no-obligation cash offer.
    Estimated market value
    $277,000
    Get a cash offer in 3 minutes
    Find out how much your home could sell for in as little as 3 minutes with a no-obligation cash offer.
    Estimated market value
    $277,000