Skip main navigation
Sold for $650,000
  • Listing Provided by: Realty Concepts, Ltd.
    Bought with: Realty Concepts, Ltd.
    $650,000

    4583-4585 Indian Peak Rd, Mariposa, CA 95338

    5beds
    3,444sqft
    Single Family Residence
    Built in 1973
    80 Acres Lot
    $651,500 Zestimate®
    $189/sqft
    $3,137 Estimated rent

    Home value

    $651,500

    Estimated sales range

    Not available

    $3,137/mo

    Zestimate® history
    Loading
    Loading...

    Owner options

    List your home for rent

    $3,137/mo

    Rent Zestimate®

    Find your next renter with Zillow Rental Manager. Plus, with online applications, you can quickly screen prospective tenants – for free.

    Learn more

    $3,137/mo

    Rent Zestimate®

    Refinance and save

    $4,043/mo

    Est. payment

    Refinancing to a lower rate could help reduce your monthly payments and save thousands over the life of the loan.

    See today's rates

    $4,043/mo

    Est. payment

    Explore your selling options

    Work with a Zillow partner agent

    Leverage their expertise and Zillow's premium Showcase listings to get your home seen by more buyers.

    Get started

    List with your own agent

    Get your home in front of millions of buyers by listing it on Zillow.

    Learn how to do it

    Sell it yourself

    Take full control of how buyers see your home on Zillow by listing For Sale by Owner (FSBO).

    List your home

    What's special

    Brick fireplaceWood-burning stoveRespectable kitchenEnsuite primary bedroomPrivate bathroomExpansive windowsCustom stone hearth
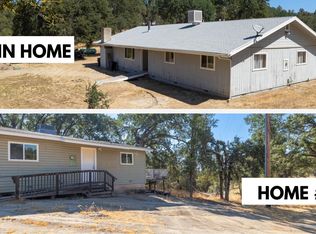
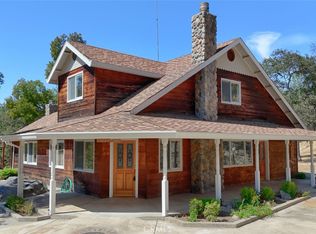
    A tremendous opportunity to purchase this family homestead atop an astounding 80 acres conveniently situated less than 15 minutes from town. Cross the threshold of the 3bed/2bath 2,432sqft main home, and its living spaces you'll be sure to enjoy for days to come. The inspiring kitchen- a lot of great meals are going to be created on these exceptional tile countertops- expansive counter space & large pantry is sure to maximize workspace and flexibility. In addition to the sizable living room, there is a generously-sized family room including double-bookcases framing a custom stone hearth & wood-burning stove- this room has been the heart of family gatherings for many years, and is ready to be passed down to YOUR family. The ensuite primary bedroom, conveniently located, is well-designed and luxurious. In addition to the convenience of the private bathroom (walk-in shower), you will find 2 closet spaces to let your wardrobe(s) breathe. The other 2 bedrooms--unique, quiet, and with plenty of closet space-- are a great place to turn in for the evening. A brief secondary driveway connects to a 1,012sqft stick-built 2bed/1bath home. The beautiful brick fireplace will be the main focal point in the well-appointed living room, just off of the respectable kitchen, completed with all appliances and bountiful storage space. Both bedrooms being of practical size contain plentiful closet space and expansive windows taking in natures beauty. On the front deck, dependably crafted of wood, the grill, cooler, and resident chef form a natural combination. In addition, there is also a third (currently inhabitable) 920sqft home, consisting of 3bed/1bath available for its original purpose with some elbow grease or you can get creative by treating it as additional flex space, or start from scratch. The homes are also a mere stroll from the natural beauty of Humbug Creek, which is located ON subject property. The property site also includes a massive 50x224ft barn, with a little effort will be available to house the livestock of your choice, and then some! Ideally situated, the expansive level section of the property would make for the ultimate arena. As if the property didn't offer enough already, its reach extends as far as nearing Ashworth Road! Well (17GPM), septic (certified), and pest inspections have been completed- so you'll want your offer to be competitive and quick on this one!

    Zillow last checked:

    Listing updated:

    Listing Provided by:

    Miranda Arce DRE #02007827 559-760-3373,

    Realty Concepts, Ltd.

    Bought with:

    Rosalyn Allison, DRE #02073356

    Realty Concepts, Ltd.

    Source: CRMLS,MLS#: MP24145885MLS LogoOriginating MLS: California Regional MLS

    Facts & features

    Interior

    Bedrooms & bathrooms
    • Bedrooms: 5
    • Bathrooms: 3
    • Full bathrooms: 3
    • Main level bathrooms: 3
    • Main level bedrooms: 5
    Primary bedroom
    • Features: Main Level Primary
    Bedroom
    • Features: Bedroom on Main Level
    Bathroom
    • Features: Bathtub, Tub Shower
    Kitchen
    • Features: Tile Counters, Walk-In Pantry
    Heating
    • Central, Wood Stove
    Cooling
    • Central Air
    Appliances
    • Included: Dishwasher, Electric Range, Refrigerator, Dryer
    • Laundry: Laundry Room
    Features
    • Ceiling Fan(s), Open Floorplan, Pantry, Tile Counters, Unfurnished, Attic, Bedroom on Main Level, Main Level Primary, Walk-In Closet(s)
    • Flooring: Carpet, Laminate
    • Has basement: Yes
    • Has fireplace: Yes
    • Fireplace features: Family Room, Wood Burning
    • Common walls with other units/homes: No Common Walls
    Interior area
    • Total interior livable area: 3,444 sqft

    Property

    Accessibility
    • Accessibility features: Accessible Approach with Ramp
    Features
    • Levels: One
    • Stories: 1
    • Entry location: Main
    • Patio & porch: Deck, Wood
    • Exterior features: Kennel
    • Pool features: None
    • Spa features: None
    • Fencing: None
    • Has view: Yes
    • View description: Hills, Mountain(s), Pasture, Creek/Stream, Trees/Woods
    • Has water view: Yes
    • Water view: Creek/Stream
    Lot
    • Size: 80 Acres
    • Features: Lot Over 40000 Sqft, Level, Pasture, Rectangular Lot, Secluded
    Details
    • Additional structures: Barn(s), Shed(s), Two On A Lot
    • Parcel number: 0171100440
    • Special conditions: Standard

    Construction

    Type & style
    • Home type: SingleFamily
    • Property subtype: Single Family Residence
    Materials
    • Foundation: Slab
    • Roof: Composition
    Condition
    • New construction: No
    • Year built: 1973

    Utilities & green energy

    • Sewer: Septic Tank
    • Water: Private, Well
    • Utilities for property: Electricity Connected, Propane

    Community & neighborhood

    Security
    • Security features: Carbon Monoxide Detector(s), Smoke Detector(s)
    Community
    • Community features: Foothills, Mountainous, Rural
    Location
    • Region: Mariposa

    Other

    Other facts
    • Listing terms: Cash,Conventional
    • Road surface type: Gravel

    Price history

    DateEventPrice
    1/14/2025Sold$650,000-7%$189/sqft
    Source: CRMLS #MP24145885 Report a problem
    1/6/2025Pending sale$699,000$203/sqft
    Source: CRMLS #MP24145885 Report a problem
    12/10/2024Contingent$699,000$203/sqft
    Source: CRMLS #MP24145885 Report a problem
    10/2/2024Price change$699,000-7.9%$203/sqft
    Source: CRMLS #MP24145885 Report a problem
    7/17/2024Listed for sale$759,000$220/sqft
    Source: CRMLS #MP24145885 Report a problem

    Public tax history

    Tax history is unavailable.

    Neighborhood: 95338

    Nearby schools

    GreatSchools rating
    Get pre-qualified for a loan
    At Zillow Home Loans, we can pre-qualify you in as little as 5 minutes with no impact to your credit score.

    An equal housing lender. NMLS #10287.