Rare opportunity! Offering two beautiful homes and a versatile finish bonus space on 8.6 private acres, just minutes from downtown Dalton! This Picturesque property Features a year - round Creek, Gorgeous views, fenced, and cross, fenced pastures, a large garden area, kennels, and a new barn.
The first home is a stunning 2022 modular home featuring three bedrooms, two bathrooms, high-end finishes, sheet rock walls throughout, and expansive, covered front porch and back porches - perfect for relaxing and enjoying the peaceful surroundings.
The second residence is a beautifully finished, stick built home, offering four bedrooms and two bathrooms. It's open concept, living and dining areas, upscale finishes, large, walk-in pantry, oversize garage, covered front Porch and spacious back deck create an inviting place to call home.
A separate finish salon includes the bathroom, heating and air conditioning. Continue using it as a salon or easily converted into a studio apartment, guest house, home office, or creative space
. With two move-in ready, homes, additional finished space, breathtaking, views, and plenty of room for animals and gardening, this one of a kind property offers privacy flexibility inconvenience all in one..
For sale
$989,900
4583/4589 Crow Rd NE, Dalton, GA 30721
7beds
4,164sqft
Manufactured Home
Built in 2019
8.6 Acres Lot
$-- Zestimate®
$238/sqft
$-- HOA
What's special
New barnUpscale finishesHigh-end finishesLarge garden areaGorgeous viewsOversize garageSpacious back deck
- 16 hours
- 99
- 0
Zillow last checked:
Listing updated:
Listed by:
Theba Hamilton 423-240-8540,
Crye-Leike Realtors-Athens
Source: Greater Chattanooga Realtors,MLS#: 1542705
Facts & features
Interior
Bedrooms & bathrooms
- Bedrooms: 7
- Bathrooms: 5
- Full bathrooms: 4
- 1/2 bathrooms: 1
Heating
- Central
Cooling
- Central Air
Appliances
- Included: Convection Oven, Dishwasher, Electric Range, Electric Water Heater, Microwave, Refrigerator, Range Hood, Stainless Steel Appliance(s), Water Heater
- Laundry: Laundry Room
Features
- Bar, Breakfast Bar, Ceiling Fan(s), Crown Molding, Eat-in Kitchen, High Ceilings, Kitchen Island, Pantry, Storage, Walk-In Closet(s), En Suite
- Flooring: Carpet, Luxury Vinyl, Plank
- Basement: Crawl Space
- Number of fireplaces: 1
Interior area
- Total structure area: 4,164
- Total interior livable area: 4,164 sqft
- Finished area above ground: 4,164
Video & virtual tour
Property
Parking
- Total spaces: 4
- Parking features: Driveway, Garage
- Attached garage spaces: 4
Features
- Stories: 1
- Patio & porch: Covered, Deck, Front Porch, Rear Porch
- Exterior features: Dog Run, Kennel, Rain Gutters, Storage
- Pool features: None
- Fencing: Barbed Wire,Cross Fenced,Full,Perimeter
- Has view: Yes
- View description: Creek/Stream, Meadow, Pasture, Rural
- Has water view: Yes
- Water view: Creek/Stream
Lot
- Size: 8.6 Acres
- Dimensions: 315 x 700
- Features: Agricultural, Farm, Garden, Level, Meadow, Pasture, Rectangular Lot, Rural
Details
- Additional structures: Barn(s), Kennel/Dog Run, Outbuilding, Poultry Coop, Stable(s), Second Residence, Storage
- Parcel number: 1116501000,1116505000
- Special conditions: Standard
Construction
Type & style
- Home type: MobileManufactured
- Architectural style: Modular,Ranch
- Property subtype: Manufactured Home
Materials
- Vinyl Siding
- Foundation: Block
- Roof: Metal,Shingle
Condition
- Updated/Remodeled
- New construction: No
- Year built: 2019
Utilities & green energy
- Sewer: Septic Tank
- Water: Public
- Utilities for property: Electricity Connected, Water Connected
Community & HOA
Community
- Subdivision: None
HOA
- Has HOA: No
Location
- Region: Dalton
Financial & listing details
- Price per square foot: $238/sqft
- Annual tax amount: $2,641
- Date on market: 9/12/2026
- Listing terms: Cash,Conventional,FHA,USDA Loan,VA Loan
- Road surface type: Paved
Estimated market value
Not available
Estimated sales range
Not available
Not available
Price history
| Date | Event | Price |
|---|---|---|
| 9/12/2026 | Listed for sale | $989,900$238/sqft |
Source: Greater Chattanooga Realtors #1542705 Report a problem | ||
Public tax history
Tax history is unavailable.
Monthly payment
Climate risks
Neighborhood: 30721
Nearby schools
Schools provided by the listing agent
- Elementary: Beaverdale Elem
- Middle: North Whitfield Middle
- High: Northwest Whitfield High
Source: Greater Chattanooga Realtors. This data may not be complete. We recommend contacting the local school district to confirm school assignments for this home.
Similar homes
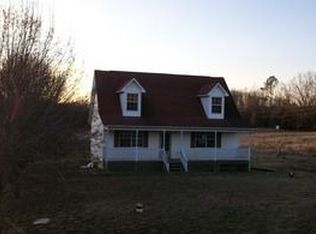
- $989,9006 bd5 ba4k sqft1000 Bryant Rd, Cohutta, GA 30710For Sale
 MLS ID #1542580, Dana Poe. Greater Chattanooga Realtors
 - $1,000,0004 bd4 ba3.8k sqft4416 Wedgewood Ln, Cohutta, GA 30710For Sale
 MLS ID #1520221, April Schneller. Greater Chattanooga Realtors
 - $625,0006 bd5 ba4.1k sqft110 Hazel Dr, Dalton, GA 30721For Sale
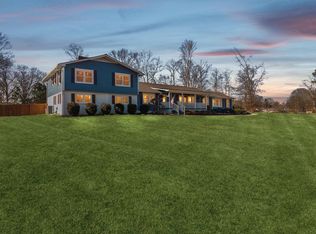 MLS ID #1540075, Amy Evans. Greater Chattanooga Realtors
 - $599,9004 bd3 ba3.2k sqft143 Barnard Rd, Cohutta, GA 30710For Sale
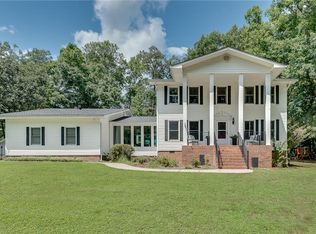
 MLS ID #7831077, Mei Xiang, ALL Atlanta Investments, LLC. FMLS GA
 - $850,0007 bd11 ba6.1k sqft209 E Hagen St #4, Dalton, GA 30721Active
 MLS ID #10835912, Andrea Nicole, eXp Commercial. GAMLS
 - $689,0004 bd4 ba3.7k sqft411 Overlook Way, Cohutta, GA 30710ActiveMLS ID #10764247, Avery Hill, KW Signature Partners. GAMLS
- $795,0004 bd3 ba3k sqft332 Harris Rd SE, Old Fort, TN 37362For Sale
 MLS ID #3318713, Brittany Allen. RealTracs MLS as distributed by MLS GRID
 - $699,9994 bd4 ba4k sqft325 Highland Pointe Dr, Cohutta, GA 30710ActiveMLS ID #10808927, Tara T Miller, Atlanta Communities. GAMLS
