Skip main navigation
ActiveErrorPrice cut: $30K (6/22)
$719,900
4beds
3,831sqft

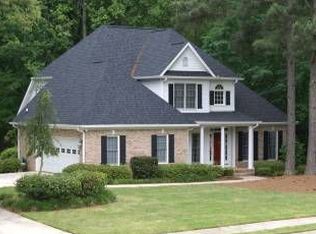
4583 Blooming Way, Flowery Branch, GA 30542

4beds
3,831sqft
Single family residence, residential
Built in 2000
0.57 Acres
3 Attached garage spaces
$188 price/sqft
$18/mo HOA

What's special

Resort-style pool and spaFenced wooded backyardStone patioBeautifully renovated kitchenWooded backdropPergola swingDedicated theater room

Some homes checkboxes. This one creates a feeling the moment you arrive. Tucked inside sought-after Magnolia Walk, 4583 Blooming Way offers a rare blend of privacy, space, thoughtful updates, and everyday convenience. From the wooded backdrop to the resort-style pool and spa, this home feels like a private retreat while still ...

49 days
|
1,735
|
157
|

Likely to sell faster than

Source: FMLS GA,MLS#: 7772328MLS Logo
Travel times

Family Room

Kitchen

Primary Bedroom

Dining Room

Primary Bathroom

Gym

Primary Bathroom

Zillow last checked:

Listing updated:

Listed by:

Billy Little,

Century 21 Results 770-889-6090,

The Keely Collective,

Century 21 Results

Source: FMLS GA,MLS#: 7772328MLS Logo

Facts & features

Interior

Bedrooms & bathrooms
  • Bedrooms: 4
  • Bathrooms: 5
  • Full bathrooms: 4
  • 1/2 bathrooms: 1
  • Main level bathrooms: 1
  • Main level bedrooms: 1
Rooms
  • Room types: Den, Exercise Room, Family Room, Game Room, Great Room
Primary bedroom
  • Description: Spacious primary suite on main level
  • Level: Main
  • Area: 248.06 Square Feet
  • Dimensions: 15'10" x 15'8"
Primary bathroom
  • Description: Separate his & her vanities/bath private toilet
  • Level: Main
  • Area: 197.92 Square Feet
  • Dimensions: 15'10" x 12'6"
Dining room
  • Description: Separate dining, open concept
  • Level: Main
  • Area: 177.91 Square Feet
  • Dimensions: 11'5" x 15'7"
Exercise room
  • Description: Home gym w/ LVT flooring
  • Level: Lower
  • Area: 236.18 Square Feet
  • Dimensions: 15'10" x 14'11"
Family room
  • Description: 2-story great room, open concept
  • Level: Main
  • Area: 245.19 Square Feet
  • Dimensions: 16'2" x 15'2"
Kitchen
  • Description: Updated kitchen, view to family room
  • Level: Main
  • Area: 310.5 Square Feet
  • Dimensions: 18'0" x 17'3"
Laundry
  • Description: Main level laundry w/ sink, cabinets
  • Level: Main
  • Area: 51.33 Square Feet
  • Dimensions: 5'6" x 9'4"
Living room
  • Description: Bright living space
  • Level: Main
  • Area: 213.89 Square Feet
  • Dimensions: 14'7" x 14'8"
Other
  • Description: Hers/his walk-in closet
  • Level: Main
  • Area: 45.51 Square Feet
  • Dimensions: 4'10" x 9'5"
Other
  • Description: His/hers walk-in closet
  • Level: Main
  • Area: 64.13 Square Feet
  • Dimensions: 6'9" x 9'6"
Heating
  • Central, Zoned
Cooling
  • Ceiling Fan(s), Central Air, Zoned
Appliances
  • Included: Dishwasher, Disposal, ENERGY STAR Qualified Water Heater, Gas Oven, Gas Range, Microwave, Range Hood, Tankless Water Heater
  • Laundry: Main Level
Features
  • Cathedral Ceiling(s), Double Vanity, Entrance Foyer 2 Story, High Ceilings 10 ft Main, His and Hers Closets, Smart Home, Sound System, Walk-In Closet(s)
  • Flooring: Carpet, Ceramic Tile, Hardwood, Luxury Vinyl
  • Windows: Double Pane Windows, Insulated Windows, Window Treatments
  • Basement: Exterior Entry,Finished,Finished Bath,Interior Entry,Walk-Out Access
  • Number of fireplaces: 1
  • Fireplace features: Family Room, Gas Starter
  • Common walls with other units/homes: No Common Walls
Interior area
  • Total structure area: 3,831
  • Total interior livable area: 3,831 sqft
  • Finished area above ground: 3,831

Property

Parking
  • Total spaces: 3
  • Parking features: Attached, Driveway, Garage, Garage Door Opener, Garage Faces Side, Storage, Electric Vehicle Charging Station(s)
  • Attached garage spaces: 3
  • Has uncovered spaces: Yes
Accessibility
  • Accessibility features: None
Features
  • Levels: Three Or More
  • Patio & porch: Covered, Deck, Patio
  • Exterior features: Courtyard, Lighting, Permeable Paving, Private Yard, Rain Gutters, No Dock
  • Has private pool: Yes
  • Pool features: Fenced, Gunite, Heated, In Ground, Private, Waterfall
  • Has spa: Yes
  • Spa features: Private
  • Fencing: Back Yard,Fenced,Wrought Iron
  • Has view: Yes
  • View description: Pool, Trees/Woods
  • Waterfront features: None
  • Body of water: None
Lot
  • Size: 0.57 Acres
  • Features: Back Yard, Cul-De-Sac, Front Yard, Landscaped, Private, Wooded
Details
  • Additional structures: Pergola, Shed(s)
  • Parcel number: 15037A000051
  • Other equipment: Intercom, Irrigation Equipment
  • Horse amenities: None

Construction

Type & style
  • Home type: SingleFamily
  • Architectural style: European,Traditional
  • Property subtype: Single Family Residence, Residential
Materials
  • Brick 4 Sides, Stucco
  • Foundation: Concrete Perimeter
  • Roof: Composition
Condition
  • Resale
  • New construction: No
  • Year built: 2000
Details
  • Builder name: WHITMIRE HOMES INC

Utilities & green energy

  • Electric: 110 Volts, 220 Volts, 220 Volts in Garage
  • Sewer: Septic Tank, Other
  • Water: Public
  • Utilities for property: Cable Available, Electricity Available, Natural Gas Available, Phone Available, Underground Utilities, Water Available
Green energy
  • Energy efficient items: Thermostat, Water Heater
  • Energy generation: None

Community & HOA

Community
  • Features: Curbs, Homeowners Assoc, Near Schools, Near Shopping, Sidewalks, Street Lights
  • Security: Carbon Monoxide Detector(s), Security Lights, Security System Owned, Smoke Detector(s)
  • Subdivision: Magnolia Walk
HOA
  • Has HOA: Yes
  • HOA fee: $210 annually
Location
  • Region: Flowery Branch

Financial & listing details

  • Price per square foot: $188/sqft
  • Tax assessed value: $526,100
  • Annual tax amount: $4,853
  • Date on market: 5/21/2026
  • Cumulative days on market: 50 days
  • Electric utility on property: Yes
  • Road surface type: Asphalt, Paved

Price history

DateEventPrice
6/22/2026Price change$719,900-4%$188/sqft
Source: GAMLS #10766512 Report a problem
5/21/2026Listed for sale$749,900+112.4%$196/sqft
Source: GAMLS #10766512 Report a problem
12/2/1999Sold$353,000$92/sqft
Source: Public Record Report a problem

Public tax history

YearProperty taxesTax assessment
2025$4,853 -2.4%$210,440 +3%
2024$4,972 -1.2%$204,240 +2.2%
2023$5,034 +17.1%$199,760 +22.4%
2022$4,299 -3.4%$163,240 +2.3%
2021$4,449 +3.9%$159,560 +3.9%
2020$4,280 +0.4%$153,640 +3.5%
2019$4,264 +7.3%$148,440 +6.3%
2018$3,974 +15.8%$139,600 +9.6%
2017$3,433 +14.2%$127,400 +18.8%
2016$3,006 +1.6%$107,280 +2.3%
2015$2,959 $104,854
2014$2,959 $104,854
2013-- --
2012-- --
2011-- --
2010-- --
2009$4,313 +7.3%--
2007$4,022 +5.5%--
2006$3,811 +3.6%--
2005$3,678 +4.8%--
2004$3,510 +3%--
2003$3,409 -1.7%--
2002$3,468 +6.6%--
2001$3,255 --

Find assessor info on the county website

Monthly payment

Est. payment
$4,171/mo
Principal & interest
$3613
Property taxes
$540
HOA Fees
$18
More affordability toolsChevron Right

Estimated market value

$703,000

$668,000 - $738,000

$3,872/mo

Climate risks

Explore flood, wildfire, and other predictive climate risk information for this property on First Street®️.

Neighborhood: 30542

Nearby schools

Martin Elementary School
Grades PK-52.2 miles
5/10
GreatSchools® Rating
Test Score Rating
4/10
Student Progress Rating
6/10
C. W. Davis Middle School
Grades 6-82.6 miles
6/10
GreatSchools® Rating
Test Score Rating
6/10
Student Progress Rating
5/10
Flowery Branch High School
Grades 9-122.8 miles
7/10
GreatSchools® Rating
Test Score Rating
6/10
College Readiness Rating
7/10