Stunning brick-front home nestled on a desirable cul-de-sac with a two-car garage and new roof. Step inside to find main living areas featuring gleaming hardwood floors and an open, airy layout. The family room is the heart of the home, distinguished by high ceilings and bathed in natural lighting. The kitchen is perfectly situated, overlooking the family room, and boasts a recent refresh with newly finished white cabinets and elegant granite countertops. The breakfast area, brightened by bay windows, is a perfect spot to start your day. The Primary Suite is a private sanctuary. It features architectural interest with tray ceilings and a relaxing sitting area courtesy of a bay window that maximizes natural light. Enjoy easy indoor/outdoor living with a door providing direct access to the back deck. The Primary Bathroom is well-appointed with a garden tub and dual sinks (two vanities), providing ample space and luxury. The lower level offers tremendous value and flexible living space. It is a fully finished basement featuring a full second kitchen, a cozy fireplace, a bedroom, and versatile flex rooms-ideal for multi-generational living, a media room, or a private guest wing. This home beautifully blends classic style with modern amenities and ample space for every need! Schedule your showing today... A MUST SEE!
Closed
$425,000
4583 Carissa Ct, Ellenwood, GA 30294
6beds
4,391sqft
Single Family Residence
Built in 2004
0.57 Acres Lot
$429,500 Zestimate®
$97/sqft
$3,373 Estimated rent
Home value
$429,500
$399,000 - $464,000
$3,373/mo
Zestimate® history
Owner options
List your home for rent
$3,373/mo
Rent Zestimate®
Find your next renter with Zillow Rental Manager. Plus, with online applications, you can quickly screen prospective tenants – for free.
$3,373/mo
Rent Zestimate®
Refinance and save
$3,009/mo
Est. payment
Refinancing to a lower rate could help reduce your monthly payments and save thousands over the life of the loan.
$3,009/mo
Est. payment
Explore your selling options
Work with a Zillow partner agent
Leverage their expertise and Zillow's premium Showcase listings to get your home seen by more buyers.
Get startedList with your own agent
Get your home in front of millions of buyers by listing it on Zillow.
Learn how to do itSell it yourself
Take full control of how buyers see your home on Zillow by listing For Sale by Owner (FSBO).
List your homeWhat's special
Cozy fireplaceHigh ceilingsGleaming hardwood floorsNatural lightingOpen airy layoutSecond kitchenDual sinks
Zillow last checked:
Listing updated:
Listed by:
Marvis Kelly 864-275-5528,
eXp Realty
Bought with:
Megan Mitchell, 418828
Market South Properties Inc.
Source: GAMLS,MLS#: 10629403
Facts & features
Interior
Bedrooms & bathrooms
- Bedrooms: 6
- Bathrooms: 4
- Full bathrooms: 3
- 1/2 bathrooms: 1
- Main level bathrooms: 2
- Main level bedrooms: 3
Rooms
- Room types: Bonus Room, Exercise Room
Heating
- Central
Cooling
- Central Air
Appliances
- Included: Convection Oven, Cooktop, Dishwasher, Disposal, Gas Water Heater, Microwave, Refrigerator
- Laundry: Other
Features
- High Ceilings, Master On Main Level, Tray Ceiling(s)
- Flooring: Carpet, Hardwood, Tile
- Basement: Finished,Full
- Number of fireplaces: 2
- Fireplace features: Gas Log
Interior area
- Total structure area: 4,391
- Total interior livable area: 4,391 sqft
- Finished area above ground: 2,591
- Finished area below ground: 1,800
Property
Parking
- Parking features: Garage
- Has garage: Yes
Features
- Levels: Two
- Stories: 2
Lot
- Size: 0.57 Acres
- Features: Cul-De-Sac
Details
- Parcel number: 15 004 03 222
Construction
Type & style
- Home type: SingleFamily
- Architectural style: Brick Front
- Property subtype: Single Family Residence
Materials
- Brick, Wood Siding
- Roof: Composition
Condition
- Resale
- New construction: No
- Year built: 2004
Utilities & green energy
- Sewer: Public Sewer
- Water: Public
- Utilities for property: Electricity Available, High Speed Internet, Natural Gas Available, Phone Available, Sewer Available, Underground Utilities, Water Available
Community & HOA
Community
- Features: None
- Subdivision: None
HOA
- Has HOA: Yes
- Services included: Other
- HOA fee: $350 annually
Location
- Region: Ellenwood
Financial & listing details
- Price per square foot: $97/sqft
- Tax assessed value: $413,300
- Annual tax amount: $6,696
- Date on market: 10/22/2025
- Cumulative days on market: 103 days
- Listing agreement: Exclusive Right To Sell
- Electric utility on property: Yes
Price history
| Date | Event | Price |
|---|---|---|
| 4/3/2026 | Sold | $425,000$97/sqft |
Source:  GAMLS #10629403 Report a problem GAMLS #10629403 Report a problem | ||
| 2/2/2026 | Pending sale | $425,000$97/sqft |
Source: GAMLS #10629403 Report a problem | ||
| 11/4/2025 | Price change | $425,000-15%$97/sqft |
Source: GAMLS #10629403 Report a problem | ||
| 10/22/2025 | Listed for sale | $499,900+194.1%$114/sqft |
Source: GAMLS #10629403 Report a problem | ||
| 1/11/2013 | Sold | $170,000+41.7%$39/sqft |
Source: Public Record Report a problem | ||
| 11/6/2012 | Sold | $120,000-61%$27/sqft |
Source: Public Record Report a problem | ||
| 7/18/2006 | Sold | $307,500+668.8%$70/sqft |
Source: Public Record Report a problem | ||
| 4/6/2006 | Sold | $40,000-87.1%$9/sqft |
Source: Public Record Report a problem | ||
| 1/24/2005 | Sold | $309,900+453.4%$71/sqft |
Source: Public Record Report a problem | ||
| 4/5/2004 | Sold | $56,000$13/sqft |
Source: Public Record Report a problem | ||
Public tax history
| Year | Property taxes | Tax assessment |
|---|---|---|
| 2025 | $4,413 +4.3% | $165,320 +7.9% |
| 2024 | $4,231 +12.5% | $153,280 -4.4% |
| 2023 | $3,761 -0.4% | $160,320 +18.1% |
| 2022 | $3,775 +13.8% | $135,760 +17.2% |
| 2021 | $3,316 +12.8% | $115,880 +16.7% |
| 2020 | $2,939 +6.9% | $99,320 +7.9% |
| 2019 | $2,748 +4.3% | $92,080 +5.4% |
| 2018 | $2,635 -51% | $87,400 +1.1% |
| 2017 | $5,383 +154% | $86,480 +35.3% |
| 2016 | $2,120 | $63,920 |
| 2014 | $2,120 | $63,920 |
| 2013 | -- | $63,920 |
| 2012 | -- | $63,920 -18.5% |
| 2011 | -- | $78,384 -14.6% |
| 2010 | $2,866 +6.1% | $91,800 -9.9% |
| 2009 | $2,700 -29.1% | $101,840 -22.3% |
| 2008 | $3,807 -30.3% | $131,080 |
| 2007 | $5,464 | $131,080 |
| 2006 | $5,464 +7.2% | $131,080 +7.9% |
| 2005 | $5,099 +703.1% | $121,480 +659.3% |
| 2004 | $635 | $16,000 |
Find assessor info on the county website
Neighborhood: 30294
Nearby homes
- $469,1004 bd4 ba3.6k sqft4579 Carissa Ct, Ellenwood, GA 30294Off Market
- $389,3003 bd3 ba3k sqft4571 Carissa Ct, Ellenwood, GA 30294Off Market
- $420,0004 bd4 ba3.8k sqft4588 Carissa Ct, Ellenwood, GA 30294Sold
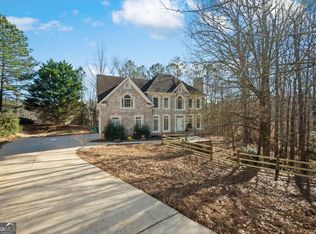
- $400,2004 bd3 ba3.1k sqft4584 Carissa Ct, Ellenwood, GA 30294Off Market
- $403,0004 bd2 ba3.5k sqft4790 Flakes Mill Rd, Ellenwood, GA 30294Off Market
- $438,4004 bd4 ba3.3k sqft4580 Carissa Ct, Ellenwood, GA 30294Off Market
- $359,1005 bd6 ba3.3k sqft4563 Carissa Ct, Ellenwood, GA 30294Sold
- $226,8003 bd3 ba1.8k sqft4760 Flakes Mill Rd, Ellenwood, GA 30294Off Market
Nearby schools
GreatSchools rating
- 4/10Chapel Hill Elementary SchoolGrades: PK-5Distance: 2.3 mi
- 2/10Salem Middle SchoolGrades: 6-8Distance: 3.9 mi
- 1/10Martin Luther King- Jr. High SchoolGrades: 9-12Distance: 2.1 mi
Schools provided by the listing agent
- Elementary: Chapel Hill
- Middle: Salem
- High: Martin Luther King Jr
Source: GAMLS. This data may not be complete. We recommend contacting the local school district to confirm school assignments for this home.
Get a cash offer in 3 minutes
Find out how much your home could sell for in as little as 3 minutes with a no-obligation cash offer.
Estimated market value
$429,500
Get a cash offer in 3 minutes
Find out how much your home could sell for in as little as 3 minutes with a no-obligation cash offer.
Estimated market value
$429,500
- Georgia
- Dekalb County
- Ellenwood
- 30294
- 4583 Carissa Ct
Nearby cities
Nearby zip codes
Other Ellenwood Topics
