Come check out this home with a brand new price adjustment! Introducing this exquisite single family ranch-style home that redefines modern living with its impeccable design and luxurious features. Located in a desirable neighborhood, this property offers the perfect blend of style and comfort. This single family ranch-style home is a gem that combines modern aesthetics, functionality, and comfort. With its open floor plan, granite countertops, stainless steel appliances, and fenced in yard, it offers a truly elegant and convenient lifestyle for you and your family.
Don't forget to take advantage of everything Barefoot Lakes has to offer! Enjoy three miles of lakeside trails, perfect for walking and biking or grab your paddle board or fishing pole and enjoying the breathtaking views of over 100 acres of sparkling lakes. Head down to The Cove Clubhouse and enjoy the fitness center, large swimming pool, basketball courts, tennis/pickleball courts, fire pits and much more!
Sold for $515,000
$515,000
4583 Clear Creek Drive, Firestone, CO 80504
3beds
1,818sqft
Single Family Residence
Built in 2020
6,969 Square Feet Lot
$-- Zestimate®
$283/sqft
$2,675 Estimated rent
Home value
Not available
Estimated sales range
Not available
$2,675/mo
Zestimate® history
Owner options
List your home for rent
$2,675/mo
Rent Zestimate®
Find your next renter with Zillow Rental Manager. Plus, with online applications, you can quickly screen prospective tenants – for free.
$2,675/mo
Rent Zestimate®
Refinance and save
$3,309/mo
Est. payment
Refinancing to a lower rate could help reduce your monthly payments and save thousands over the life of the loan.
$3,309/mo
Est. payment
Explore your selling options
Work with a Zillow partner agent
Leverage their expertise and Zillow's premium Showcase listings to get your home seen by more buyers.
Get startedList with your own agent
Get your home in front of millions of buyers by listing it on Zillow.
Learn how to do itSell it yourself
Take full control of how buyers see your home on Zillow by listing For Sale by Owner (FSBO).
List your homeWhat's special
Zillow last checked:
Listing updated:
Listed by:
Scott Smith 720-252-7037 scott@you1st.com,
You 1st Realty Infinity
Bought with:
Eric Farran, 100077738
Real
Source: REcolorado as distributed by MLS GRID,MLS#: 4997654
Facts & features
Interior
Bedrooms & bathrooms
- Bedrooms: 3
- Bathrooms: 2
- Full bathrooms: 2
- Main level bathrooms: 2
- Main level bedrooms: 3
Primary bedroom
- Level: Main
Bedroom
- Level: Main
Bedroom
- Level: Main
Bathroom
- Level: Main
Bathroom
- Level: Main
Heating
- Forced Air
Cooling
- Central Air
Appliances
- Included: Dishwasher, Microwave, Oven, Range
- Laundry: In Unit
Features
- Ceiling Fan(s), Five Piece Bath, Granite Counters, Kitchen Island, No Stairs, Open Floorplan, Pantry
- Flooring: Carpet, Vinyl
- Has basement: No
- Number of fireplaces: 1
- Fireplace features: Family Room
- Common walls with other units/homes: No Common Walls
Interior area
- Total structure area: 1,818
- Total interior livable area: 1,818 sqft
- Finished area above ground: 1,818
Property
Parking
- Total spaces: 2
- Parking features: Garage - Attached
- Attached garage spaces: 2
Features
- Levels: One
- Stories: 1
- Patio & porch: Covered, Front Porch
- Exterior features: Private Yard
- Fencing: Full
Lot
- Size: 6,969 Square Feet
Details
- Parcel number: R8956898
- Special conditions: Standard
Construction
Type & style
- Home type: SingleFamily
- Property subtype: Single Family Residence
Materials
- Frame
- Roof: Composition
Condition
- Year built: 2020
Utilities & green energy
- Sewer: Public Sewer
Community & HOA
Community
- Security: Security System
- Subdivision: Barefoot Lakes Fg #1
HOA
- Has HOA: Yes
- Amenities included: Clubhouse, Fitness Center, Playground, Pool, Tennis Court(s), Trail(s)
- HOA fee: $270 quarterly
- HOA name: St. Vrain Metropolitan District
- HOA phone: 970-663-9683
Location
- Region: Longmont
Financial & listing details
- Price per square foot: $283/sqft
- Tax assessed value: $4,531
- Annual tax amount: $5,119
- Date on market: 11/2/2023
- Listing terms: Cash,Conventional,FHA,VA Loan
- Exclusions: Washer/Dryer. Refrigerator Is Negotiable.
- Ownership: Individual
Price history
| Date | Event | Price |
|---|---|---|
| 3/19/2024 | Sold | $515,000$283/sqft |
Source:  REcolorado as distributed by MLS GRID #4997654 Report a problem REcolorado as distributed by MLS GRID #4997654 Report a problem | ||
| 2/27/2024 | Pending sale | $515,000$283/sqft |
Source: REcolorado as distributed by MLS GRID #4997654 Report a problem | ||
| 12/7/2023 | Price change | $515,000-2.8%$283/sqft |
Source: REcolorado as distributed by MLS GRID #4997654 Report a problem | ||
| 11/2/2023 | Listed for sale | $530,000$292/sqft |
Source: REcolorado as distributed by MLS GRID #4997654 Report a problem | ||
Public tax history
| Year | Property taxes | Tax assessment |
|---|---|---|
| 2017 | -- | $1,310 +13000% |
| 2016 | $220 | $10 |
Find assessor info on the county website
Neighborhood: 80504
Nearby homes
- $515,0003 bd2 ba1.8k sqft4583 Clear Creek Dr, Firestone, CO 80504Sold
- $535,0003 bd2 ba1.5k sqft4573 Clear Creek Dr, Firestone, CO 80504Sold
- $535,0003 bd2 ba1.5k sqft4573 Clear Creek Dr, Longmont, CO 80504Sold
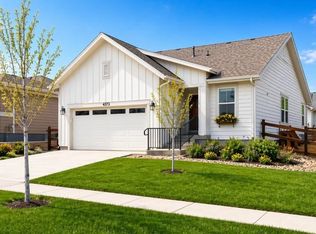
- $535,0003 bd2 ba1.8k sqft4561 Clear Creek Dr, Firestone, CO 80504Off Market

- $476,5003 bd2 ba1.3k sqft4605 Clear Creek Dr, Firestone, CO 80504Off Market
- $504,1003 bd3 ba2.3k sqft12903 River Rock Way, Firestone, CO 80504Off Market
- $510,9003 bd3 ba1.9k sqft4584 N Bend Way, Firestone, CO 80504Off Market
- $601,7004 bd4 ba2.3k sqft12902 Crane River Dr, Firestone, CO 80504Off Market
Nearby schools
GreatSchools rating
- 9/10Mead Elementary SchoolGrades: PK-5Distance: 3.5 mi
- 8/10Mead Middle SchoolGrades: 6-8Distance: 3.6 mi
- 9/10Mead High SchoolGrades: 9-12Distance: 1.4 mi
Schools provided by the listing agent
- Elementary: Mead
- Middle: Mead
- High: Mead
- District: St. Vrain Valley RE-1J
Source: REcolorado as distributed by MLS GRID. This data may not be complete. We recommend contacting the local school district to confirm school assignments for this home.


Get pre-qualified for a loan
At Zillow Home Loans, we can pre-qualify you in as little as 5 minutes with no impact to your credit score.An equal housing lender. NMLS #10287.
- Colorado
- Weld County
- Longmont
- 80504
- 4583 Clear Creek Drive
Nearby cities
Nearby neighborhoods
Nearby zip codes
Other Longmont Topics
