Experience the charm of a true A-frame chalet-style log home nestled along the beautiful Portage/Strawberry Chain of Lakes. With 84 feet of riverfront frontage, quick access to Gallagher and Strawberry Lake, and a rare 25’ x 50’ custom boat well surrounded by Trex decking, this property offers the ultimate up north lifestyle while remaining conveniently close to Brighton, Ann Arbor, and Metro Detroit. Set on a spacious 26,572-square-foot lot, this unique waterfront retreat features over 2,095 square feet of living space, a walkout lower level, heated 4-car garage, natural gas, generator hookup, shed, and welcoming porch. Recent updates include a new steel seawall and Trex decking (2023), kitchen appliances (2023), updated flooring, water heater (2026), and a mini-split system providing additional heating and cooling upstairs. Surrounded by area parks, trails, lakes, and endless recreational opportunities, this one-of-a-kind property delivers the peaceful feel of a northern Michigan getaway with the convenience of nearby city amenities. Immediate occupancy at closing means you can begin enjoying waterfront living right away. Please make sure to visit the virtual tour link, for floor plan and room sizes. Welcome to the Chain of Lakes!!!
For sale
Price cut: $30K (7/15)
$769,000
4583 Cornwell Ln, Whitmore Lake, MI 48189
4beds
2,095sqft
Single Family Residence
Built in 1989
0.61 Acres Lot
$779,800 Zestimate®
$367/sqft
$-- HOA
What's special
- 27 days |
- 2,335 |
- 140 |
Zillow last checked:
Listing updated:
Listed by:
Ryan MacDonald 517-861-0310,
Coldwell Banker Town & Country 810-227-1111
Source: Realcomp II,MLS#: 20261048336
Facts & features
Interior
Bedrooms & bathrooms
- Bedrooms: 4
- Bathrooms: 3
- Full bathrooms: 3
Primary bedroom
- Level: Third
- Area: 513
- Dimensions: 27 X 19
Bedroom
- Level: Second
- Area: 120
- Dimensions: 12 X 10
Bedroom
- Level: Second
- Area: 120
- Dimensions: 12 X 10
Bedroom
- Level: Entry
- Area: 144
- Dimensions: 12 X 12
Primary bathroom
- Level: Third
- Area: 96
- Dimensions: 12 X 8
Other
- Level: Second
- Area: 96
- Dimensions: 8 X 12
Other
- Level: Entry
- Area: 56
- Dimensions: 8 X 7
Dining room
- Level: Second
- Area: 304
- Dimensions: 19 X 16
Family room
- Level: Entry
- Area: 240
- Dimensions: 16 X 15
Kitchen
- Level: Second
- Area: 144
- Dimensions: 12 X 12
Laundry
- Level: Second
- Area: 56
- Dimensions: 8 X 7
Living room
- Level: Second
- Area: 288
- Dimensions: 18 X 16
Heating
- Forced Air, Natural Gas
Cooling
- Central Air
Appliances
- Included: Dryer, Free Standing Refrigerator, Microwave, Washer, Water Softener Owned
- Laundry: Laundry Room
Features
- Has basement: No
- Has fireplace: No
Interior area
- Total interior livable area: 2,095 sqft
- Finished area above ground: 2,095
Video & virtual tour
Property
Parking
- Total spaces: 4
- Parking features: Four Car Garage, Attached, Direct Access, Electricityin Garage, Heated Garage, Oversized, Workshop In Garage
- Attached garage spaces: 4
Features
- Levels: Three
- Stories: 3
- Entry location: GroundLevelwSteps
- Patio & porch: Deck, Patio
- Pool features: None
- On waterfront: Yes
- Waterfront features: All Sports Lake, Boat Facilities, Canal Access, Canal Front, Direct Water Frontage, Dock Facilities, River Access, River Front, Waterfront
- Body of water: Huron River Strawberry/Portage Chain of Lake
Lot
- Size: 0.61 Acres
- Dimensions: 75 x 333
- Features: Water View
Details
- Parcel number: 1533110132
- Special conditions: Short Sale No,Standard
Construction
Type & style
- Home type: SingleFamily
- Architectural style: A Frame
- Property subtype: Single Family Residence
Materials
- Log
- Foundation: Block, Slab
- Roof: Asphalt
Condition
- New construction: No
- Year built: 1989
- Major remodel year: 2020
Utilities & green energy
- Sewer: Public Sewer
- Water: Well
Community & HOA
Community
- Subdivision: CORNWELL ACRES
HOA
- Has HOA: No
Location
- Region: Whitmore Lake
Financial & listing details
- Price per square foot: $367/sqft
- Tax assessed value: $190,919
- Annual tax amount: $5,808
- Date on market: 6/26/2026
- Cumulative days on market: 27 days
- Listing agreement: Exclusive Agency
- Listing terms: Cash,Conventional,Va Loan
Estimated market value
$779,800
$741,000 - $819,000
$2,836/mo
Price history
| Date | Event | Price |
|---|---|---|
| 7/15/2026 | Price change | $769,000-3.8%$367/sqft |
Source:  Realcomp II #20261048336 Report a problem Realcomp II #20261048336 Report a problem | ||
| 6/26/2026 | Listed for sale | $799,000+31%$381/sqft |
Source: Realcomp II #20261048336 Report a problem | ||
| 8/3/2021 | Sold | $610,000+1.7%$291/sqft |
Source: Public Record Report a problem | ||
| 6/23/2021 | Pending sale | $599,900$286/sqft |
Source: Realcomp II #2210046646 Report a problem | ||
| 6/17/2021 | Listed for sale | $599,900+150%$286/sqft |
Source: Realcomp II #2210046646 Report a problem | ||
| 8/16/1999 | Sold | $240,000$115/sqft |
Source: Public Record Report a problem | ||
Public tax history
| Year | Property taxes | Tax assessment |
|---|---|---|
| 2025 | $6,158 +7.5% | $251,950 +23.9% |
| 2024 | $5,728 +2.2% | $203,420 +7.9% |
| 2023 | $5,605 +17.9% | $188,440 +8.8% |
| 2022 | $4,753 | $173,170 -1.3% |
| 2021 | -- | $175,530 +1.1% |
| 2020 | -- | $173,650 +11.5% |
| 2019 | $4,597 +40% | $155,770 +1.9% |
| 2018 | $3,283 -20.7% | $152,880 -8% |
| 2017 | $4,139 | $166,250 -10.2% |
| 2016 | $4,139 | $185,050 +25.8% |
| 2014 | $4,139 +21% | $147,140 -6.9% |
| 2012 | $3,421 | $158,020 +8% |
| 2011 | -- | $146,330 +0.5% |
| 2010 | -- | $145,530 -6.9% |
| 2009 | -- | $156,300 -9.9% |
| 2008 | -- | $173,410 |
| 2007 | $1,041 +17.9% | -- |
| 2006 | $883 -58.7% | $186,480 +19.9% |
| 2005 | $2,137 +9.6% | $155,500 +58.7% |
| 2003 | $1,950 | $98,000 |
| 2002 | -- | -- |
| 2001 | -- | -- |
| 2000 | $2,542 | $96,800 |
Find assessor info on the county website
Monthly payment
Est. payment
Payment breakdown
Explore the cost of this home by adjusting the details. Changes won't be saved.Climate risks
Neighborhood: 48189
Nearby schools
GreatSchools rating
- 9/10Wylie Elementary SchoolGrades: 3-4Distance: 7.7 mi
- 10/10Mill Creek Middle SchoolGrades: 7-8Distance: 7.7 mi
- 9/10Dexter High SchoolGrades: 9-12Distance: 8.4 mi
- $628,9004 bd3 ba1.5k sqft4595 Cornwell Ln, Whitmore Lake, MI 48189Off Market
- $800,400-- bd3 ba1.2k sqft4573 Cornwell Ln, Whitmore Lake, MI 48189Off Market
- $658,9003 bd2 ba1.5k sqft4555 Cornwell Ln, Whitmore Lake, MI 48189Off Market
- $505,1002 bd1 ba832 sqft4619 Cornwell Ln, Whitmore Lake, MI 48189Off Market
- $500,400-- bd1 ba1k sqft4537 Cornwell Ln, Whitmore Lake, MI 48189Off Market
- $1,045,0003 bd3 ba2.5k sqft4555 Shoreview Ln, Whitmore Lake, MI 48189Off Market
- $605,3002 bd1 ba948 sqft4631 Cornwell Ln, Whitmore Lake, MI 48189Off Market
- $655,0003 bd2 ba2.2k sqft4627 Oak Ln, Whitmore Lake, MI 48189Off Market
A local agent can set up tours, give advice and negotiate with sellers.
Similar homes
- $675,0005 bd4 ba2.2k sqft66 E Shore Dr, Whitmore Lake, MI 48189For Sale By Owner

- $749,9004 bd1 ba1.4k sqft11521 Westshore Dr, Pinckney, MI 48169For Sale
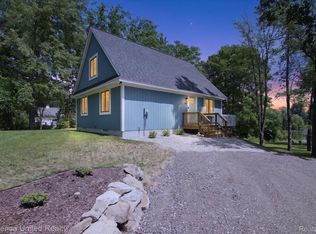
 MLS ID #20261046807, Tina M Hess, Remerica United Realty-Brighton. Realcomp II
 - $399,0004 bd3 ba2.3k sqft1111 Sarah Rd, Pinckney, MI 48169For Sale
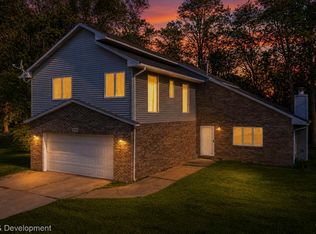 MLS ID #20261056187, Bella Hall, GEM Realty & Development. Realcomp II
 - $699,0004 bd2 ba2.5k sqft1165 Camelot Dr, Pinckney, MI 48169For Sale
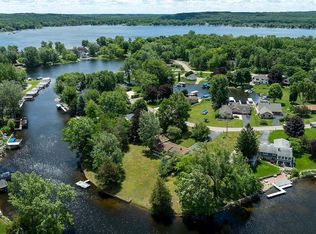 MLS ID #20261046394, Nelson Bauder, Howard Hanna R E Services-Dexter. Realcomp II
 - $670,0004 bd3 ba2.9k sqft8655 Joey Dr, Pinckney, MI 48169For SaleMLS ID #20261046089, Rick Beaudin, KW Realty Livingston. Realcomp II
- $435,0004 bd3 ba2.5k sqft11387 Mart Rd, Whitmore Lake, MI 48189For SaleMLS ID #20261036278, Nicholas Bastianelli, Real Broker, LLC Troy. Realcomp II
- $615,0003 bd2 ba2.4k sqft7335 Richardson Rd, Howell, MI 48843For SaleMLS ID #20261049876, Ryan MacDonald, Coldwell Banker Town & Country. Realcomp II
- $895,0002 bd2 ba1.5k sqft6431 Whitmore Lake Rd, Whitmore Lake, MI 48189For Sale
 MLS ID #50207728, Sarah Rouech, Modern Realty. MiRealSource
 - $685,0003 bd3 ba2.8k sqft13635 Unadilla Rd, Gregory, MI 48137For SaleMLS ID #20261055775, Tina M Peterson, Real Estate One. Realcomp II
- $810,0003 bd4 ba2.7k sqft4800 Chestnut Springs Dr, Howell, MI 48843For SaleMLS ID #20261048620, Aaren D Currie, NextHome Statewide Real Estate. Realcomp II
- $719,9003 bd2 ba2.3k sqft11881 Westshore Dr, Pinckney, MI 48169For Sale
 MLS ID #26034625, Hayley Reifel, The Charles Reinhart Company. MichRIC
 - $749,9005 bd3 ba2.3k sqft4410 Earhart Rd, Ann Arbor, MI 48105For SaleMLS ID #26032916, Patricia Eddy, The Charles Reinhart Company. MichRIC
- $510,0004 bd3 ba2.5k sqft7990 Tower Rd, South Lyon, MI 48178For SaleMLS ID #20261055335, Derek R Bauer, Real Estate One-Brighton. Realcomp II
- $699,9004 bd2 ba2.7k sqft2276 Webster Park Dr, Howell, MI 48843For SaleMLS ID #20261045368, Nicholas Tong, KW Realty Livingston. Realcomp II
- $700,0004 bd3 ba1.8k sqft3970 Van Amberg Rd, Brighton, MI 48114For SaleMLS ID #20261043036, Scott Griffith, Griffith Realty. Realcomp II
- $769,9006 bd3 ba3.1k sqft1657 Wakerobin Ct, Ann Arbor, MI 48103For SaleMLS ID #26031321, Ilana Riback, @properties Christie's Int'lAA. MichRIC
- $559,0004 bd3 ba3k sqft11535 Longden Ave, Pinckney, MI 48169For SaleMLS ID #50214482, Anthony U Rubino, Pilot Property Group - Residential LLC. MiRealSource
- $825,0003 bd4 ba2.8k sqft2250 E Coon Lake Trl, Howell, MI 48843For SaleMLS ID #20261049532, Wesley J Stamper, Brighton Realty By Wesley & Co. Realcomp II
- $630,0004 bd4 ba2.9k sqft20962 Wasson Rd, Gregory, MI 48137For SaleMLS ID #20261053167, Rachel Warren, Remerica United Realty-Brighton. Realcomp II
- $649,9903 bd2 ba2.1k sqft612 Sunrise Park St, Howell, MI 48843For SaleMLS ID #20261054181, Richard R Barren, KW Showcase Realty. Realcomp II
