Skip main navigation
Off market
  • $488,300

    4583 E Kentucky Cir, Denver, CO 80246

    3beds
    3baths
    1,804sqft
    Townhouse
    Built in 1997
    1,742 Square Feet Lot
    $488,300 Zestimate®
    $271/sqft
    $2,974 Estimated rent

    Home value

    $488,300

    $464,000 - $513,000

    $2,974/mo

    Zestimate® history
    Loading
    Loading...

    Owner options

    List your home for rent

    $2,974/mo

    Rent Zestimate®

    Find your next renter with Zillow Rental Manager. Plus, with online applications, you can quickly screen prospective tenants – for free.

    Learn more

    $2,974/mo

    Rent Zestimate®

    Refinance and save

    $3,209/mo

    Est. payment

    Refinancing to a lower rate could help reduce your monthly payments and save thousands over the life of the loan.

    See today's rates

    $3,209/mo

    Est. payment

    Explore your selling options

    Work with a Zillow partner agent

    Leverage their expertise and Zillow's premium Showcase listings to get your home seen by more buyers.

    Get started

    List with your own agent

    Get your home in front of millions of buyers by listing it on Zillow.

    Learn how to do it

    Sell it yourself

    Take full control of how buyers see your home on Zillow by listing For Sale by Owner (FSBO).

    List your home

    What's special

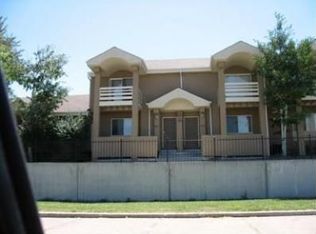
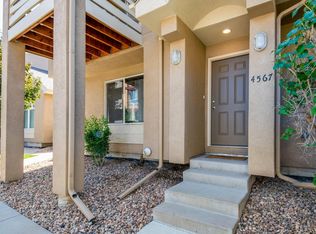
    A totally renovated three story townhouse located directly across the street from world famous Infinity Park. Located behind a gated entryway, the townhouse has all new kitchen appliances, a new hot water heater, allows dogs, has a small courtyard for the dogs, and a two car garage with an attic above it, the only one in the complex to have an attic. The warm and open living room invites you to enjoy the fireplace in the living room. Freshly painted throughout the townhouse, the townhouse is newly redone and beautiful. The townhouse is located in the heart of Glendale and walking distance to several restaurants and shopping. Whole Foods is 1/2 block away. It is also in the Cherry Creek School District, and a short walk to the Cherry Creek Trail system. Beautifully painted with a light grey and white trim, this is a move-in condition townhouse. A walk-in closet in the master bedroom offers all the conveniences needed, including a newly renovated master bathroom. Please see the mattaport for this listing. Two bedrooms are located on the top floor and one bedroom and bath is located on the lowest floor.. There is a small laundry room on the lowest floor. Owners are able to give quick possession. Because of CoVID, listing broker must accompany showings, so please give a two hour notice. All showings will be accepted. The complex is lovely and there are not a lot of sales in the complex, so go pretty fast. Come and enjoy your beautiful new home, it's just around the corner!! 2020-06-09

    This property is off market, which means it's not currently listed for sale or rent on Zillow. This may be different from what's available on other websites or public sources.
    Facts & features

    Interior

    Bedrooms & bathrooms
    • Bedrooms: 3
    • Bathrooms: 3
    Heating
    • Forced air
    Cooling
    • Central
    Appliances
    • Included: Dishwasher, Dryer, Garbage disposal, Microwave, Refrigerator
    • Laundry: Laundry Closet, In Unit
    Features
    • Ceiling Fan(s), Walk-In Closet(s), Granite Counters, Breakfast Nook, Eat-in Kitchen, Wired for Data, Master Suite, Five Piece Bath, Smoke Free
    • Flooring: Tile, Carpet, Laminate
    • Windows: Double Pane Windows
    • Basement: Finished
    • Has fireplace: Yes
    • Fireplace features: Gas, Living Room, Basement, Gas Log
    Interior area
    • Total interior livable area: 1,804 sqft
    • Finished area below ground: 572.00

    Property

    Parking
    • Total spaces: 2
    • Parking features: Garage - Detached
    Features
    • Patio & porch: Patio, Front Porch
    • Exterior features: Stucco
    • Fencing: Partial
    Lot
    • Size: 1,742 Square Feet
    • Features: Near Public Transit
    Details
    • Parcel number: 197318310018

    Construction

    Type & style
    • Home type: Townhouse
    • Architectural style: Contemporary
    Materials
    • Wood
    • Roof: Composition
    Condition
    • Year built: 1997

    Utilities & green energy

    • Sewer: Public Sewer
    • Water: Public

    Community & HOA

    Community
    • Security: Smoke Detector(s), Carbon Monoxide Detector(s), Secured Garage/Parking, Security Entrance
    HOA
    • Has HOA: Yes
    • Services included: Snow Removal, Trash, Maintenance Grounds, Insurance, Maintenance Structure
    • HOA fee: $387 monthly
    Location
    • Region: Denver

    Financial & listing details

    • Price per square foot: $271/sqft
    • Tax assessed value: $503,100
    • Annual tax amount: $3,179
    • Road surface type: Paved

    Price history

    DateEventPrice
    6/23/2020Sold$452,000$251/sqft
    Source: Public Record Report a problem
    5/24/2020Pending sale$452,000$251/sqft
    Source: Engel & V�lkers Denver #3953645 Report a problem
    5/19/2020Listed for sale$452,000+93.7%$251/sqft
    Source: Engel & Volkers Denver #3953645 Report a problem
    10/14/2014Sold$233,300-13.6%$129/sqft
    Source: Public Record Report a problem
    7/25/2014Listed for sale$269,900+49.9%$150/sqft
    Source: Cherry Creek Properties #9405591 Report a problem
    2/22/2012Sold$180,000+10.6%$100/sqft
    Source: Public Record Report a problem
    2/9/1998Sold$162,726$90/sqft
    Source: Public Record Report a problem

    Public tax history

    YearProperty taxesTax assessment
    2025$3,179 +13.4%$31,444 -4.8%
    2024$2,803 +0%$33,031 -10.9%
    2023$2,802 -0.8%$37,072 +17.8%
    2022$2,824 $31,469 -2.8%
    2021-- $32,375 +29.5%
    2020$2,205 +16.6%$24,996
    2019$1,891 $24,996 +18.5%
    2018$1,891 +1.2%$21,094
    2017$1,869 $21,094 +17.8%
    2016-- $17,902
    2015-- $17,902 +33.6%
    2014$1,607 +22.6%$13,404 -20.8%
    2013$1,311 $16,930
    2012-- $16,930
    2011$1,580 +2.3%$16,930 -3%
    2010$1,545 +1.4%$17,450
    2009$1,523 $17,450 +2.3%
    2008-- $17,051
    2007-- $17,051 +0%
    2006-- $17,050
    2005-- $17,050 +2.8%
    2002$1,220 0%$16,580 +7.7%
    2001$1,221 $15,390
    Find assessor info on the county website

    Neighborhood: 80246

    Nearby schools

    GreatSchools rating
    Schools provided by the listing agent
    • Elementary: Holly Hills
    • Middle: West
    • High: Cherry Creek
    • District: Cherry Creek 5

    Source: The MLS. This data may not be complete. We recommend contacting the local school district to confirm school assignments for this home.

    Get a cash offer in 3 minutes
    Find out how much your home could sell for in as little as 3 minutes with a no-obligation cash offer.
    Estimated market value
    $488,300
    Get a cash offer in 3 minutes
    Find out how much your home could sell for in as little as 3 minutes with a no-obligation cash offer.
    Estimated market value
    $488,300