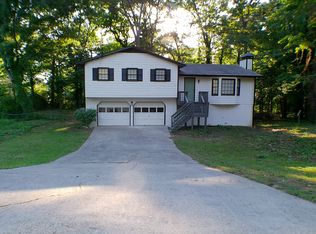
Welcome to this stunning, newly constructed 2-story home located in the desirable Crofton Place community of Snellville, Georgia. The expansive main floor seamlessly integrates a cozy great room, complete with a factory-built fireplace, a casual dining area, and a gourmet chef's kitchen. Perfect for gathering, the kitchen centers around a massive solid-surface island with bar stool seating, accented by elegant 42-inch cabinets, a walk-in pantry, a gas cooktop, and premium stainless steel appliances. Just off the kitchen, a highly functional mudroom handles daily drop-offs directly from the attached two-car garage. Notably, the main level hosts a convenient guest suite paired with a full bathroom, perfect for visitors or multi-generational living. Upstairs, the sprawling layouts continue, anchored by a private primary suite that serves as a true retreat. The primary bathroom features a double vanity and an oversized shower, which leads to a generous walk-in closet. Three additional secondary bedrooms, two more full bathrooms, and a separate, highly convenient laundry room complete the upper level. Step outside to enjoy a private, level backyard from the comfort of your covered patio ideal for weekend relaxation or outdoor dining. Residents also gain access to wonderful neighborhood amenities, including a community swimming pool and cabana, while being just minutes away from local shopping, dining, and the excellent walking trails of Gwinnett Lenora Park.
Listings identified with the FMLS IDX logo come from FMLS and are held by brokerage firms other than the owner of this website. The listing brokerage is identified in any listing details. Information is deemed reliable but is not guaranteed. 2026 First Multiple Listing Service, Inc.
House for rent
$2,900/moFees may apply
4583 Eastbrook Pl, Snellville, GA 30039
5beds
2,535sqft
Price may not include required fees and charges. Learn more|
Singlefamily
Available now
Cats, dogs OK
Air conditioner, central air
In unit laundry
Attached garage parking
Central, natural gas
What's special
Factory-built fireplaceAttached two-car garageCasual dining areaPrivate level backyardWalk-in pantryGenerous walk-in closetPremium stainless steel appliances
- 69 days |
- -- |
- -- |
Zillow last checked:
Listing updated:
Travel times

Let’s turn your rent into credit progress
Build credit history with every on-time payment and get credit for the payment you’re already making.
Facts & features
Interior
Bedrooms & bathrooms
- Bedrooms: 5
- Bathrooms: 4
- Full bathrooms: 4
Heating
- Central, Natural Gas
Cooling
- Air Conditioner, Central Air
Appliances
- Included: Dishwasher, Garbage Disposal, Gas Range, Gas Water Heater, Microwave Oven, Stove
- Laundry: In Unit, Laundry Room, Upper Level
Features
- Ceiling Fan(s), Coffered Ceiling(s), Double Vanity, Entrance Foyer, High Ceilings, High Ceilings 9 ft Main, High Ceilings 9 ft Upper, Tray Ceiling(s), Walk In Closet, Walk-In Closet(s)
- Flooring: Carpet
- Has fireplace: Yes
Interior area
- Total interior livable area: 2,535 sqft
Video & virtual tour
Property
Parking
- Parking features: Attached, Driveway, Garage, Open
- Has attached garage: Yes
- Has uncovered spaces: Yes
- Details: Contact manager
Features
- Stories: 2
- Has private pool: Yes
- Pool features: Contact manager
Lot
- Features: Back Yard, Level
Details
- Additional structures: Garage(s)
- Parcel number: R4335509
Construction
Type & style
- Home type: SingleFamily
- Architectural style: Traditional
- Property subtype: SingleFamily
Materials
- Roof: Composition
Condition
- Year built: 2024
Community & HOA
Community
- Features: Pool, Sidewalks, Street Lights
HOA
- Amenities included: Parking, Pool
Location
- Region: Snellville
Financial & listing details
- Lease term: 12 Months
Nearby apartments for rent


Price history
| Date | Event | Price |
|---|---|---|
| 7/21/2026 | Price change | $2,900-6.5%$1/sqft |
Source: FMLS GA #7780604 Report a problem | ||
| 6/2/2026 | Listed for rent | $3,100$1/sqft |
Source: FMLS GA #7780604 Report a problem | ||
| 10/25/2024 | Sold | $495,000-0.4%$195/sqft |
Source:  FMLS GA #7380045 Report a problem FMLS GA #7380045 Report a problem | ||
| 9/26/2024 | Pending sale | $497,000$196/sqft |
Source: FMLS GA #7380045 Report a problem | ||
| 9/21/2024 | Price change | $497,000+1%$196/sqft |
Source: FMLS GA #7380045 Report a problem | ||
| 9/18/2024 | Price change | $492,000-2%$194/sqft |
Source: FMLS GA #7380045 Report a problem | ||
| 6/21/2024 | Price change | $502,000+0.2%$198/sqft |
Source: FMLS GA #7380045 Report a problem | ||
| 6/11/2024 | Price change | $501,100+0.8%$198/sqft |
Source: FMLS GA #7380045 Report a problem | ||
| 5/2/2024 | Listed for sale | $497,100$196/sqft |
Source: FMLS GA #7380045 Report a problem | ||
Neighborhood: 30039
Nearby schools
GreatSchools rating
- 8/10Rosebud Elementary SchoolGrades: PK-5Distance: 3.2 mi
- 6/10Grace Snell Middle SchoolGrades: 6-8Distance: 5.2 mi
- 3/10South Gwinnett High SchoolGrades: 9-12Distance: 4.9 mi