Skip main navigation
Sold for $765,000
  • $765,000

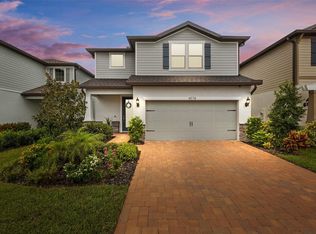
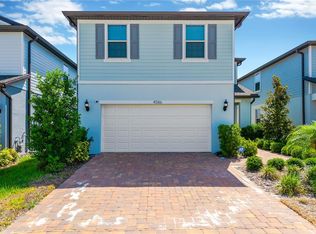
    4583 Emprise Way, Land O Lakes, FL 34638

    5beds
    3,336sqft
    Single Family Residence
    Built in 2022
    6,000 Square Feet Lot
    $748,300 Zestimate®
    $229/sqft
    $3,357 Estimated rent

    Home value

    $748,300

    $673,000 - $831,000

    $3,357/mo

    Zestimate® history
    Loading
    Loading...

    Owner options

    List your home for rent

    $3,357/mo

    Rent Zestimate®

    Find your next renter with Zillow Rental Manager. Plus, with online applications, you can quickly screen prospective tenants – for free.

    Learn more

    $3,357/mo

    Rent Zestimate®

    Refinance and save

    $5,241/mo

    Est. payment

    Refinancing to a lower rate could help reduce your monthly payments and save thousands over the life of the loan.

    See today's rates

    $5,241/mo

    Est. payment

    Explore your selling options

    Work with a Zillow partner agent

    Leverage their expertise and Zillow's premium Showcase listings to get your home seen by more buyers.

    Get started

    List with your own agent

    Get your home in front of millions of buyers by listing it on Zillow.

    Learn how to do it

    Sell it yourself

    Take full control of how buyers see your home on Zillow by listing For Sale by Owner (FSBO).

    List your home

    What's special

    Sparkling lake viewsNewly renovated kitchenOversized closetFull pool bathLaundry roomLarge fenced backyardUpgraded cabinets
    ** Largest WestBay Plan - Avocett II** Adventure awaits for you in Bexley! Biking Trails. Walking paths. Fitness Center. Two community pools. Soccer fields. Dog Park. Playgrounds. The only question is... where to start!? 4583 Emprise Way is the largest West Bay model. The functional layout of this plan is perfect for large families or work-from-home. Upon entry you are greeted with a large foyer and double glass doors to an office. Further in you notice the NEWLY RENOVATED KITCHEN with upgraded cabinets, enlarged gas cooktop, larger sink, crown molding, backsplash, coffee bar, new oven and warming drawer, spice cabinets, and pantry build-out. Truly a chef's delight! You can't help but notice the sparkling lake views from every angle. At the back of the home you have first floor guest room and full pool bath. The covered patio and large fenced backyard is a blank slate! And the nightly sunsets over the water will not disappoint. Retreat upstairs to your giant recreation and media room. This is sure to be a hub of many family game and movie nights. You have 3 additional generous sized bedrooms. The Owners Suite has a wonderful sitting area overlooking the water. Double sinks with newly built out bathroom storage. The oversized closet features a professional closet build out keeping you organized . Just steps away is the laundry room with new floor to ceiling cabinets and a butcher block folding table. Lots of extras and upgrades throughout this entire home. Notable upgrades include: 2023 Tankless Water Heater, newly installed gutter system, and a fully owned solar system saving you monthly on your electric bill! Pride of ownership throughout! Centrally located off Hwy 589/Veterans and all the amenities off Hwy 54. Start living life to the fullest and move to Bexley today!

    Zillow last checked:

    Listing updated:

    Listed by:

    Celeste Hunter 727-710-2573,

    SMITH & ASSOCIATES REAL ESTATE 813-839-3800

    Bought with:

    Tony Baroni, 3134493

    KELLER WILLIAMS SUBURBAN TAMPA

    Source: Stellar MLS,MLS#: TB8373470MLS LogoOriginating MLS: Suncoast Tampa

    Facts & features

    Interior

    Bedrooms & bathrooms
    • Bedrooms: 5
    • Bathrooms: 3
    • Full bathrooms: 3
    Rooms
    • Room types: Bonus Room, Den/Library/Office, Utility Room
    Primary bedroom
    • Features: Walk-In Closet(s)
    • Level: Second
    • Area: 308 Square Feet
    • Dimensions: 22x14
    Bedroom 2
    • Features: Built-in Closet
    • Level: First
    • Area: 110 Square Feet
    • Dimensions: 11x10
    Bedroom 3
    • Features: Built-in Closet
    • Level: Second
    • Area: 132 Square Feet
    • Dimensions: 12x11
    Bedroom 4
    • Features: Walk-In Closet(s)
    • Level: Second
    • Area: 110 Square Feet
    • Dimensions: 11x10
    Bedroom 5
    • Features: Built-in Closet
    • Level: Second
    • Area: 132 Square Feet
    • Dimensions: 12x11
    Bonus room
    • Features: Built-in Closet
    • Level: Second
    Kitchen
    • Features: Pantry
    • Level: First
    • Area: 176 Square Feet
    • Dimensions: 16x11
    Laundry
    • Level: Second
    • Area: 63 Square Feet
    • Dimensions: 9x7
    Living room
    • Level: First
    • Area: 216 Square Feet
    • Dimensions: 18x12
    Office
    • Level: First
    • Area: 247 Square Feet
    • Dimensions: 13x19
    Heating
    • Central
    Cooling
    • Central Air
    Appliances
    • Included: Oven, Convection Oven, Dishwasher, Disposal, Dryer, Microwave, Range Hood, Refrigerator, Tankless Water Heater, Washer
    • Laundry: Laundry Room, Upper Level
    Features
    • Ceiling Fan(s), Crown Molding, Kitchen/Family Room Combo, Open Floorplan, PrimaryBedroom Upstairs, Solid Wood Cabinets, Stone Counters, Thermostat, Walk-In Closet(s)
    • Flooring: Carpet, Ceramic Tile
    • Doors: Sliding Doors
    • Windows: Blinds, Shades, Hurricane Shutters
    • Has fireplace: No
    Interior area
    • Total structure area: 4,336
    • Total interior livable area: 3,336 sqft

    Property

    Parking
    • Total spaces: 3
    • Parking features: Driveway, Garage Door Opener, Golf Cart Parking, Oversized, Tandem
    • Attached garage spaces: 3
    • Has uncovered spaces: Yes
    Features
    • Levels: Two
    • Stories: 2
    • Exterior features: Lighting, Private Mailbox, Sidewalk, Sprinkler Metered
    • Fencing: Fenced,Other
    • Has view: Yes
    • View description: Water, Pond
    • Has water view: Yes
    • Water view: Water,Pond
    • Waterfront features: Pond, Pond Access
    Lot
    • Size: 6,000 Square Feet
    • Dimensions: 50 x 120
    • Features: Cleared, Landscaped, Level
    Details
    • Parcel number: 1826170040065000300
    • Zoning: MPUD
    • Special conditions: None

    Construction

    Type & style
    • Home type: SingleFamily
    • Property subtype: Single Family Residence
    Materials
    • Block, Stucco, Wood Frame
    • Foundation: Slab
    • Roof: Shingle
    Condition
    • New construction: No
    • Year built: 2022
    Details
    • Builder model: West Bay

    Utilities & green energy

    • Electric: Photovoltaics Seller Owned
    • Sewer: Public Sewer
    • Water: Public
    • Utilities for property: Cable Connected, Electricity Connected, Natural Gas Connected, Water Connected
    Green energy
    • Energy efficient items: Appliances
    • Energy generation: Solar

    Community & HOA

    Community
    • Features: Clubhouse, Deed Restrictions, Dog Park, Fitness Center, Golf Carts OK, Park, Playground, Pool, Restaurant, Sidewalks
    • Pet fee: $0 monthly
    • Subdivision: BEXLEY SOUTH 4-4 & NORTH 3-1 P
    HOA
    • Has HOA: Yes
    • Amenities included: Basketball Court, Clubhouse, Fitness Center, Park, Playground, Pool, Recreation Facilities
    • Services included: Community Pool, Insurance, Manager, Recreational Facilities
    • HOA fee: $71 monthly
    • HOA name: Rizzetta & Company, Inc.
    • HOA phone: 813-994-1001
    Location
    • Region: Land O Lakes

    Financial & listing details

    • Price per square foot: $229/sqft
    • Tax assessed value: $630,663
    • Annual tax amount: $2,901
    • Date on market: 4/11/2025
    • Cumulative days on market: 31 days
    • Listing terms: Cash,Conventional,VA Loan
    • Ownership: Fee Simple
    • Total actual rent: 0
    • Electric utility on property: Yes
    • Road surface type: Paved, Concrete

    Price history

    DateEventPrice
    6/23/2025Sold$765,000$229/sqft
    Source: Stellar MLS #TB8373470 Report a problem
    5/14/2025Pending sale$765,000$229/sqft
    Source: Stellar MLS #TB8373470 Report a problem
    5/10/2025Price change$765,000-1.3%$229/sqft
    Source: Stellar MLS #TB8373470 Report a problem
    4/25/2025Price change$775,000-1.3%$232/sqft
    Source: Stellar MLS #TB8373470 Report a problem
    4/11/2025Listed for sale$785,000+12.1%$235/sqft
    Source: Stellar MLS #TB8373470 Report a problem
    8/23/2023Sold$700,000+15.9%$210/sqft
    Source: Public Record Report a problem
    7/24/2023Listing removed--
    Source: Stellar MLS #T3458367 Report a problem
    7/18/2023Price change$4,000-4.8%$1/sqft
    Source: Stellar MLS #T3458367 Report a problem
    7/11/2023Listed for rent$4,200$1/sqft
    Source: Stellar MLS #T3458367 Report a problem
    8/31/2022Sold$604,100+0%$181/sqft
    Source: Public Record Report a problem
    9/29/2021Pending sale$604,043$181/sqft
    Source: Stellar MLS #T3329235 Report a problem
    9/14/2021Listed for sale$604,043$181/sqft
    Source: Homes By WestBay Report a problem

    Public tax history

    YearProperty taxesTax assessment
    2024$2,901 -74.7%$494,843 -11.9%
    2023$11,457 +234.4%$561,571 +12.2%
    2022$3,426 +34.8%$500,720 +2218.1%
    2021$2,542 $21,600
    Find assessor info on the county website

    Neighborhood: 34638

    Nearby schools

    GreatSchools rating
    Schools provided by the listing agent
    • Elementary: Bexley Elementary School
    • Middle: Charles S. Rushe Middle-PO
    • High: Sunlake High School-PO

    Source: Stellar MLS. This data may not be complete. We recommend contacting the local school district to confirm school assignments for this home.

    Get a cash offer in 3 minutes
    Find out how much your home could sell for in as little as 3 minutes with a no-obligation cash offer.
    Estimated market value
    $748,300
    Get a cash offer in 3 minutes
    Find out how much your home could sell for in as little as 3 minutes with a no-obligation cash offer.
    Estimated market value
    $748,300