Skip main navigation
Closed
  • $400,000

    4583 Grenadine Cir, Acworth, GA 30101

    3beds
    2,157sqft
    Townhouse, Residential
    Built in 2021
    8,712 Square Feet Lot
    $399,500 Zestimate®
    $185/sqft
    $2,495 Estimated rent

    Home value

    $399,500

    $372,000 - $431,000

    $2,495/mo

    Zestimate® history
    Loading
    Loading...

    Owner options

    List your home for rent

    $2,495/mo

    Rent Zestimate®

    Find your next renter with Zillow Rental Manager. Plus, with online applications, you can quickly screen prospective tenants – for free.

    Learn more

    $2,495/mo

    Rent Zestimate®

    Refinance and save

    $2,612/mo

    Est. payment

    Refinancing to a lower rate could help reduce your monthly payments and save thousands over the life of the loan.

    See today's rates

    $2,612/mo

    Est. payment

    Explore your selling options

    Work with a Zillow partner agent

    Leverage their expertise and Zillow's premium Showcase listings to get your home seen by more buyers.

    Get started

    List with your own agent

    Get your home in front of millions of buyers by listing it on Zillow.

    Learn how to do it

    Sell it yourself

    Take full control of how buyers see your home on Zillow by listing For Sale by Owner (FSBO).

    List your home

    What's special

    Neutral paletteOpen floor planDining areaInviting porchUpgraded lighting fixturesNew quartz countertopCovered porch
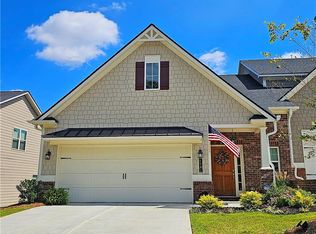
    Better than New! All new upgrades including a Fireplace! Wonderful home located minutes to Downtown Acworth and Kennesaw with easy access to the Peach Pass allowing you to be at the Perimeter in minutes! Light, bright open floor plan with So many upgrades. All new wood flooring throughout the entire home, new Kitchen Aid Refrigerator, Electric Range and Dishwasher. New Quartz countertop, sink as well as tile backsplash. Upgraded lighting fixtures on the main floor and stairway. Completely re-painted to a beautiful and calming neutral palette. As you approach the front door from the inviting porch, entering the home you will find a lovely entry foyer. The gallery hallway leads to the large open living space featuring a fireplace, an ample sized kitchen island with a dining area and a half bath. This beautiful space spills out to the generously sized back yard, one of the largest in the subdivision with a covered porch, completely fenced in an appealing black metal railing. The spacious second floor offers a nicely sized loft area suitable for a media room or additional work and play space. There is a spacious primary bedroom and bath, complete with separate shower and soaking tub, two other bedrooms sharing a sizeable full bath featuring double vanities. Upstairs you will also find the conveniently located laundry room. This home offers plenty of storage with the large kitchen pantry, laundry room and added overhead storage system in the garage. All this and the low monthly HOA that takes care of your lawn maintenance! Must see and make this beautiful home yours today!

    Zillow last checked:

    Listing updated:

    Listed by:

    Elizabeth Schindler,

    22one Realty Company 678-644-0055

    Bought with:

    Taniya Thomas, 430506

    Keller Williams Realty Atl Partners

    Source: FMLS GA,MLS#: 7646701MLS Logo

    Facts & features

    Interior

    Bedrooms & bathrooms
    • Bedrooms: 3
    • Bathrooms: 3
    • Full bathrooms: 2
    • 1/2 bathrooms: 1
    Rooms
    • Room types: Bedroom, Loft, Master Bathroom, Master Bedroom
    Primary bedroom
    • Features: Other
    • Level: Other
    Bedroom
    • Features: Other
    Primary bathroom
    • Features: Double Vanity, Separate Tub/Shower, Soaking Tub
    Dining room
    • Features: Open Concept
    Kitchen
    • Features: Breakfast Bar, Cabinets Other, Eat-in Kitchen, Kitchen Island, Pantry Walk-In, Stone Counters, View to Family Room
    Heating
    • Electric, Heat Pump
    Cooling
    • Central Air, Electric, Heat Pump
    Appliances
    • Included: Dishwasher, Disposal, Electric Range, Electric Water Heater, Microwave, Self Cleaning Oven
    • Laundry: Laundry Room, Upper Level
    Features
    • Double Vanity, Entrance Foyer, High Ceilings 10 ft Main, Tray Ceiling(s), Walk-In Closet(s)
    • Flooring: Ceramic Tile, Hardwood
    • Windows: None
    • Basement: None
    • Attic: Pull Down Stairs
    • Number of fireplaces: 1
    • Fireplace features: Blower Fan, Electric, Living Room
    • Common walls with other units/homes: End Unit
    Interior area
    • Total structure area: 2,157
    • Total interior livable area: 2,157 sqft
    • Finished area above ground: 2,157
    • Finished area below ground: 0

    Property

    Parking
    • Total spaces: 2
    • Parking features: Attached, Driveway, Garage, Garage Door Opener, Garage Faces Front, Kitchen Level, Storage
    • Attached garage spaces: 2
    • Has uncovered spaces: Yes
    Accessibility
    • Accessibility features: Accessible Entrance, Accessible Hallway(s)
    Features
    • Levels: Two
    • Stories: 2
    • Patio & porch: Covered, Front Porch, Patio
    • Exterior features: Other
    • Pool features: None
    • Spa features: None
    • Fencing: Back Yard,Fenced,Wrought Iron
    • Has view: Yes
    • View description: Neighborhood, Other
    • Waterfront features: None
    • Body of water: None
    Lot
    • Size: 8,712 Square Feet
    • Features: Back Yard, Corner Lot, Landscaped
    Details
    • Additional structures: None
    • Parcel number: 20002603900
    • Other equipment: None
    • Horse amenities: None

    Construction

    Type & style
    • Home type: Townhouse
    • Architectural style: Craftsman
    • Property subtype: Townhouse, Residential
    • Attached to another structure: Yes
    Materials
    • Brick, Brick Veneer, Cement Siding
    • Foundation: Slab
    • Roof: Shingle
    Condition
    • Resale
    • New construction: No
    • Year built: 2021

    Utilities & green energy

    • Electric: 220 Volts
    • Sewer: Public Sewer
    • Water: Public
    • Utilities for property: Cable Available, Electricity Available, Phone Available, Sewer Available, Underground Utilities, Water Available
    Green energy
    • Energy efficient items: None
    • Energy generation: None

    Community & HOA

    Community
    • Features: Homeowners Assoc, Near Public Transport, Near Schools, Near Shopping, Sidewalks, Street Lights
    • Security: Security System Owned
    • Subdivision: Villas At Hickory Grove
    HOA
    • Has HOA: Yes
    • Services included: Maintenance Grounds, Termite
    • HOA fee: $165 monthly
    • HOA phone: 404-372-8856
    Location
    • Region: Acworth

    Financial & listing details

    • Price per square foot: $185/sqft
    • Tax assessed value: $372,850
    • Annual tax amount: $2,806
    • Date on market: 9/9/2025
    • Cumulative days on market: 84 days
    • Ownership: Fee Simple
    • Electric utility on property: Yes
    • Road surface type: Asphalt

    Price history

    DateEventPrice
    10/14/2025Sold$400,000-1.2%$185/sqft
    Source: FMLS GA #7646701 Report a problem
    9/16/2025Pending sale$405,000$188/sqft
    Source: GAMLS #10601380 Report a problem
    9/9/2025Listed for sale$405,000-0.5%$188/sqft
    Source: FMLS GA #7646701 Report a problem
    8/27/2025Listing removed$407,000$189/sqft
    Source: FMLS GA #7596528 Report a problem
    7/21/2025Price change$407,000-1.9%$189/sqft
    Source: GAMLS #10543849 Report a problem
    7/1/2025Price change$415,000-0.7%$192/sqft
    Source: FMLS GA #7596528 Report a problem
    6/26/2025Price change$418,000-1.6%$194/sqft
    Source: FMLS GA #7596528 Report a problem
    6/13/2025Listed for sale$425,000+10.4%$197/sqft
    Source: FMLS GA #7596528 Report a problem
    9/8/2023Sold$385,000-6.1%$178/sqft
    Source: Public Record Report a problem
    7/27/2023Pending sale$409,900$190/sqft
    Source: GAMLS #10168340 Report a problem
    7/7/2023Price change$409,900-2.4%$190/sqft
    Source: GAMLS #10168340 Report a problem
    6/8/2023Listed for sale$419,900+29.8%$195/sqft
    Source: FMLS GA #7228685 Report a problem
    12/31/2021Sold$323,600$150/sqft
    Source: Public Record Report a problem

    Public tax history

    YearProperty taxesTax assessment
    2024$1,426 -52.2%$149,140 +18.5%
    2023$2,981 -16%$125,884
    2022$3,547 +366.7%$125,884 +402.7%
    2021$760 $25,040
    2020$760 $25,040
    Find assessor info on the county website

    Neighborhood: 30101

    Nearby schools

    GreatSchools rating
    Schools provided by the listing agent
    • Elementary: McCall Primary/Acworth Intermediate
    • Middle: Barber
    • High: North Cobb

    Source: FMLS GA. This data may not be complete. We recommend contacting the local school district to confirm school assignments for this home.

    Get a cash offer in 3 minutes
    Find out how much your home could sell for in as little as 3 minutes with a no-obligation cash offer.
    Estimated market value
    $399,500
    Get a cash offer in 3 minutes
    Find out how much your home could sell for in as little as 3 minutes with a no-obligation cash offer.
    Estimated market value
    $399,500