Welcome to your waterfront retreat in the heart of Orlando. Perfectly positioned on a serene pond, this move-in ready home offers the kind of peaceful lifestyle buyers want. No detail has been overlooked on this beautiful RENOVATED 3-bedroom 2-bathroom Large 2 Car Garage 1,375 sqft ½ Duplex in Orlando, Florida. Once you enter you will find a living room and dining room leading to the RENOVATED kitchen with an open floorplan making entertaining family and friends incredibly convenient. The Primary suite features Large Closets Space and the master bathroom RENOVATED features, BRAND NEW VANITY and a REMODEL WALK IN SHOWER. Both bathrooms were completely renovated with a contemporary style and enhanced by skylights that fill the space with natural light, creating a bright and spa-like atmosphere. Kitchen features BRAND NEW SHAKER CABINETS, GRANITE COUNTERTOPS, BACKSPLASH, AND STAINLESS-STEEL APPLIANCES. Kitchen also have a dinette to enjoy your morning coffee and breakfast. This home has so much to offer including FRESHLY PAINTED INSIDE AND OUTSIDE, NEW 5- INCH BASEBOARDS THROUGHOUT, and large closets with NEW CLOSET DOORS in each room. Throughout the entire home you will find BRAND NEW BLINDS, MIRRORS, CEILING FANS, LIGHT FIXTURES, AND CLOSET DOORS. The garage has a BRAND-NEW GARAGE DOOR and FRESHLY PAINTED with sealant coat so if you have an oil spill no worries it won't stain! As you step outside to the backyard is where this home truly shines! Offering direct pond views and space to relax, entertain, or even fish right from your own property. fully fenced with NEW WOOD FENCING providing you with privacy as you enjoy your own personal oasis. Home is conveniently located just 4 miles to the Maitland corridor and I-4. Winter Park is approximately 10 minutes, 20 minutes to Downtown Orlando, 30 minutes to Sanford/Lake Mary and a quick 25-minute drive to Disney via 429. This is the perfect move-in ready; low-maintenance home for buyers with NO HOA. Come see your new key turn ready home TODAY!
Sold for $295,900
Zestimate®
$295,900
4583 HERITAGE OAK DRIVE, ORLANDO, FL 32808
3beds
1,375sqft
Duplex, Multi Family
Built in 1983
-- sqft lot
$295,900 Zestimate®
$215/sqft
$1,729 Estimated rent
Home value
$295,900
$272,000 - $323,000
$1,729/mo
Zestimate® history
Owner options
List your home for rent
$1,729/mo
Rent Zestimate®
Find your next renter with Zillow Rental Manager. Plus, with online applications, you can quickly screen prospective tenants – for free.
$1,729/mo
Rent Zestimate®
Refinance and save
$2,130/mo
Est. payment
Refinancing to a lower rate could help reduce your monthly payments and save thousands over the life of the loan.
$2,130/mo
Est. payment
Explore your selling options
Work with a Zillow partner agent
Leverage their expertise and Zillow's premium Showcase listings to get your home seen by more buyers.
Get startedList with your own agent
Get your home in front of millions of buyers by listing it on Zillow.
Learn how to do itSell it yourself
Take full control of how buyers see your home on Zillow by listing For Sale by Owner (FSBO).
List your homeWhat's special
Bright and spa-like atmosphere
Zillow last checked:
Listing updated:
Listed by:
Nagela Torres 321-368-0203,
PREMIUM REAL ESTATE SERVICES 407-270-9550
Bought with:
Paola Jimenez, 3564669
LPT REALTY, LLC
Source: Stellar MLS,MLS#: O6401937 Originating MLS: Orlando Regional
Originating MLS: Orlando Regional
Facts & features
Interior
Bedrooms & bathrooms
- Bedrooms: 3
- Bathrooms: 2
- Full bathrooms: 2
Primary bedroom
- Features: Built-in Closet
- Level: First
- Area: 195 Square Feet
- Dimensions: 13x15
Bedroom 2
- Features: Built-in Closet
- Level: First
- Area: 120 Square Feet
- Dimensions: 12x10
Bedroom 3
- Features: Built-in Closet
- Level: First
- Area: 100 Square Feet
- Dimensions: 10x10
Dinette
- Level: First
- Area: 36 Square Feet
- Dimensions: 6x6
Dining room
- Level: First
Kitchen
- Features: Pantry
- Level: First
- Area: 154 Square Feet
- Dimensions: 14x11
Living room
- Features: Ceiling Fan(s)
- Level: First
- Area: 132 Square Feet
- Dimensions: 12x11
Heating
- Central
Cooling
- Central Air
Appliances
- Included: Dishwasher, Disposal, Microwave, Range, Refrigerator
- Laundry: In Garage
Features
- Ceiling Fan(s), Eating Space In Kitchen, Thermostat
- Flooring: Ceramic Tile
- Windows: Skylight(s)
- Has fireplace: No
Interior area
- Total structure area: 1,837
- Total interior livable area: 1,375 sqft
Property
Parking
- Total spaces: 2
- Parking features: Garage - Attached
- Attached garage spaces: 2
Features
- Levels: One
- Stories: 1
- Exterior features: Lighting, Private Entrance, Private Mailbox, Private Yard, Rain Gutters, Sidewalk
- Fencing: Wood
- Has view: Yes
- View description: Pond
- Has water view: Yes
- Water view: Pond
- Waterfront features: Pond Access
Lot
- Size: 0.28 Acres
Details
- Parcel number: 052229776200850
- Zoning: R-3A/W/RP
- Special conditions: None
Construction
Type & style
- Home type: MultiFamily
- Property subtype: Duplex, Multi Family
Materials
- Block, Concrete, Stucco
- Foundation: Slab
- Roof: Shingle
Condition
- New construction: No
- Year built: 1983
Utilities & green energy
- Sewer: Public Sewer
- Water: Public
- Utilities for property: Cable Available, Electricity Connected, Public, Sewer Connected, Water Connected
Community & HOA
Community
- Pet fee: $0 monthly
- Subdivision: ROSEMONT SEC 13
HOA
- Has HOA: No
Location
- Region: Orlando
Financial & listing details
- Price per square foot: $215/sqft
- Tax assessed value: $217,704
- Annual tax amount: $514
- Date on market: 4/30/2026
- Cumulative days on market: 2 days
- Listing terms: Cash,Conventional,FHA,VA Loan
- Ownership: Fee Simple
- Total actual rent: 0
- Electric utility on property: Yes
- Road surface type: Asphalt
Price history
| Date | Event | Price |
|---|---|---|
| 6/12/2026 | Sold | $295,900+2.1%$215/sqft |
Source:  Stellar MLS #O6401937 Report a problem Stellar MLS #O6401937 Report a problem | ||
| 5/3/2026 | Pending sale | $289,900$211/sqft |
Source: Stellar MLS #O6401937 Report a problem | ||
| 4/30/2026 | Listed for sale | $289,900+52.6%$211/sqft |
Source: Stellar MLS #O6401937 Report a problem | ||
| 12/30/2025 | Sold | $190,000-22.4%$138/sqft |
Source: Stellar MLS #O6351827 Report a problem | ||
| 10/21/2025 | Pending sale | $245,000$178/sqft |
Source: Stellar MLS #O6351827 Report a problem | ||
| 10/16/2025 | Listed for sale | $245,000+197%$178/sqft |
Source: Stellar MLS #O6351827 Report a problem | ||
| 9/9/2002 | Sold | $82,500+21.3%$60/sqft |
Source: Public Record Report a problem | ||
| 8/6/1998 | Sold | $68,000$49/sqft |
Source: Public Record Report a problem | ||
Public tax history
| Year | Property taxes | Tax assessment |
|---|---|---|
| 2024 | $444 +23.7% | $38,352 +3% |
| 2023 | $359 +5.6% | $37,235 +3% |
| 2022 | $340 +5% | $36,150 +3% |
| 2021 | $324 +2.4% | $35,097 +1.4% |
| 2020 | $316 +4% | $34,612 +2.3% |
| 2019 | $304 +3.5% | $33,834 +1.9% |
| 2018 | $294 | $33,203 -56.5% |
| 2017 | $294 +4.1% | $76,256 +13.1% |
| 2016 | $282 +3.8% | $67,405 +5.8% |
| 2015 | $272 +1.8% | $63,705 +27.4% |
| 2014 | $267 +6.3% | $50,008 +20.2% |
| 2013 | $251 +3.8% | $41,597 +18.4% |
| 2012 | $242 +7.4% | $35,142 +19.1% |
| 2011 | $225 -61.8% | $29,513 -39.8% |
| 2010 | $589 | $49,054 -40% |
| 2009 | -- | $81,701 -29.3% |
| 2008 | $937 -15.5% | $115,608 -6.9% |
| 2007 | $1,109 -3.8% | $124,132 +17.1% |
| 2006 | $1,153 +1.1% | $106,017 +14.2% |
| 2005 | $1,141 +6.9% | $92,824 +17.5% |
| 2004 | $1,067 +2.8% | $79,013 +6.8% |
| 2003 | $1,037 +26.5% | $73,954 +2.2% |
| 2002 | $820 -0.1% | $72,342 +15.9% |
| 2001 | $821 +2.2% | $62,440 +2% |
| 2000 | $803 | $61,239 |
Find assessor info on the county website
Neighborhood: Rosemont
Nearby homes
- $265,2003 bd2 ba1.3k sqft4579 Heritage Oak Dr, Orlando, FL 32808Off Market
- $230,6003 bd2 ba1.3k sqft4587 Heritage Oak Dr, Orlando, FL 32808Off Market
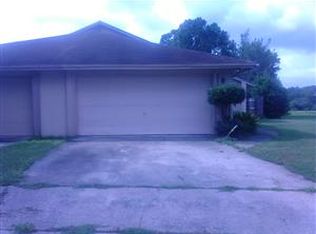
- $267,0003 bd2 ba1.3k sqft4571 Heritage Oak Dr, Orlando, FL 32808Off Market
- $260,0003 bd2 ba1.2k sqft4589 Heritage Oak Dr, Orlando, FL 32808Off Market

- $267,8003 bd2 ba1.3k sqft4565 Heritage Oak Dr, Orlando, FL 32808Off Market
- $235,0003 bd2 ba1.1k sqft4561 Heritage Oak Dr, Orlando, FL 32808Sold
- $259,1003 bd2 ba1.1k sqft4557 Heritage Oak Dr, Orlando, FL 32808Off Market
- $255,2003 bd2 ba1.5k sqft4631 Fern Pine Dr, Orlando, FL 32808Off Market
Nearby schools
GreatSchools rating
- 5/10Rosemont Elementary SchoolGrades: PK-5Distance: 0.2 mi
- 3/10College Park Middle SchoolGrades: 6-8Distance: 3 mi
- 6/10Edgewater High SchoolGrades: 9-12Distance: 3.3 mi
Schools provided by the listing agent
- Elementary: Rosemont Elem
- Middle: College Park Middle
- High: Edgewater High
Source: Stellar MLS. This data may not be complete. We recommend contacting the local school district to confirm school assignments for this home.
Get a cash offer in 3 minutes
Find out how much your home could sell for in as little as 3 minutes with a no-obligation cash offer.
Estimated market value
$295,900
Get a cash offer in 3 minutes
Find out how much your home could sell for in as little as 3 minutes with a no-obligation cash offer.
Estimated market value
$295,900
- Florida
- Orange County
- Orlando
- 32808
- Rosemont
- 4583 HERITAGE OAK DRIVE
Nearby cities
Nearby neighborhoods
Nearby zip codes
Other Orlando Topics
