This home has it all-offering 3,560 square feet of thoughtfully designed space and a custom in-ground gunite pool with a tanning ledge and bubblers, perfect for relaxing or entertaining. Built with numerous upgrades beyond standard builder features, this home stands out in every way. The first floor boasts an open-concept layout with a spacious living area and double sliding glass doors that open to your private backyard oasis. The kitchen is upgraded with 42" cabinets, a mosaic tile backsplash, pendant lighting, and a large island that seats four. The primary suite is conveniently located on the main level, featuring a luxurious en-suite bathroom, and there's also a dedicated office with French doors and a ceiling fan. A guest half bath and a practical laundry room with shelving complete the main floor. Upstairs, enjoy a second oversized living area, four generously sized bedrooms, and three full bathrooms, including a second en-suite-ideal for guests or multi-generational living. The sellers understand that life with kids and pets takes a toll, so they're offering a $5,000 credit or allowance toward carpet replacement to help you personalize the space to your liking. The backyard is built for fun, with an extended 10x20 covered patio with ceiling fan, a freestanding 8-person hot tub, and a removable locking pool fence for peace of mind. Located just 2-5 minutes from local schools and the upcoming Zipp Family Sports Park, or enjoy a short walk to the neighborhood park and pool. So much value packed into one incredible home-this is a must-see!
Sold
Price Unknown
4583 Legend Spirit, New Braunfels, TX 78130
5beds
3,560sqft
Single Family Residence
Built in 2019
6,098 Square Feet Lot
$409,000 Zestimate®
$--/sqft
$3,245 Estimated rent
Home value
$409,000
$380,000 - $442,000
$3,245/mo
Zestimate® history
Owner options
List your home for rent
$3,245/mo
Rent Zestimate®
Find your next renter with Zillow Rental Manager. Plus, with online applications, you can quickly screen prospective tenants – for free.
$3,245/mo
Rent Zestimate®
Refinance and save
$325/mo
Est. payment
Refinancing to a lower rate could help reduce your monthly payments and save thousands over the life of the loan.
$325/mo
Est. payment
Explore your selling options
Work with a Zillow partner agent
Leverage their expertise and Zillow's premium Showcase listings to get your home seen by more buyers.
Get startedList with your own agent
Get your home in front of millions of buyers by listing it on Zillow.
Learn how to do itSell it yourself
Take full control of how buyers see your home on Zillow by listing For Sale by Owner (FSBO).
List your homeWhat's special
Private backyard oasisRemovable locking pool fenceFour generously sized bedroomsLuxurious en-suite bathroomMosaic tile backsplashOpen-concept layoutDouble sliding glass doors
Zillow last checked:
Listing updated:
Listed by:
Isabel Guzman TREC #681124 (830) 832-5589,
eXp Realty
Source: LERA MLS,MLS#: 1864634
Facts & features
Interior
Bedrooms & bathrooms
- Bedrooms: 5
- Bathrooms: 4
- Full bathrooms: 3
- 1/2 bathrooms: 1
Primary bedroom
- Features: Walk-In Closet(s), Ceiling Fan(s), Full Bath
- Area: 285
- Dimensions: 15 x 19
Bedroom 2
- Area: 165
- Dimensions: 11 x 15
Bedroom 3
- Area: 176
- Dimensions: 11 x 16
Bedroom 4
- Area: 208
- Dimensions: 13 x 16
Bedroom 5
- Area: 132
- Dimensions: 11 x 12
Primary bathroom
- Features: Tub/Shower Separate, Double Vanity
- Area: 100
- Dimensions: 10 x 10
Dining room
- Area: 260
- Dimensions: 20 x 13
Family room
- Area: 234
- Dimensions: 13 x 18
Kitchen
- Area: 117
- Dimensions: 9 x 13
Living room
- Area: 260
- Dimensions: 20 x 13
Office
- Area: 143
- Dimensions: 13 x 11
Heating
- Central, Zoned, Electric
Cooling
- Two Central
Appliances
- Included: Washer, Dryer, Microwave, Range
- Laundry: Main Level, Washer Hookup, Dryer Connection
Features
- Two Living Area, Liv/Din Combo, Separate Dining Room, Eat-in Kitchen, Two Eating Areas, Kitchen Island, Pantry, Study/Library, Open Floorplan, High Speed Internet, Walk-In Closet(s), Master Downstairs, Ceiling Fan(s)
- Flooring: Carpet, Ceramic Tile
- Has basement: No
- Attic: Access Only
- Has fireplace: No
- Fireplace features: Not Applicable
Interior area
- Total structure area: 3,560
- Total interior livable area: 3,560 sqft
Property
Parking
- Total spaces: 2
- Parking features: Two Car Garage
- Garage spaces: 2
Features
- Levels: Two
- Stories: 2
- Has private pool: Yes
- Pool features: In Ground, Heated, Community
- Has spa: Yes
- Spa features: Heated
Lot
- Size: 6,098 Square Feet
Details
- Parcel number: 1G1879500500400000
Construction
Type & style
- Home type: SingleFamily
- Architectural style: Traditional
- Property subtype: Single Family Residence
Materials
- 3 Sides Masonry, Stone, Stucco, Siding
- Foundation: Slab
- Roof: Composition
Condition
- Pre-Owned
- New construction: No
- Year built: 2019
Details
- Builder name: KB Homes
Utilities & green energy
- Sewer: Sewer System
Community & HOA
Community
- Subdivision: Legend Pond
HOA
- Has HOA: Yes
- HOA fee: $325 annually
- HOA name: LIFETIME (HOMEWISE DOC 866-925-5004)
Location
- Region: New Braunfels
Financial & listing details
- Tax assessed value: $441,086
- Annual tax amount: $8,224
- Date on market: 5/7/2025
- Cumulative days on market: 32 days
- Listing terms: Conventional,FHA,VA Loan,Cash
Price history
| Date | Event | Price |
|---|---|---|
| 6/9/2025 | Sold | -- |
Source:  LERA MLS #1864634 Report a problem LERA MLS #1864634 Report a problem | ||
| 5/19/2025 | Pending sale | $410,000$115/sqft |
Source: LERA MLS #1864634 Report a problem | ||
| 5/12/2025 | Contingent | $410,000$115/sqft |
Source: LERA MLS #1864634 Report a problem | ||
| 5/7/2025 | Listed for sale | $410,000-3.5%$115/sqft |
Source: LERA MLS #1864634 Report a problem | ||
| 4/28/2025 | Listing removed | $425,000$119/sqft |
Source:  Central Texas MLS #574271 Report a problem Central Texas MLS #574271 Report a problem | ||
| 4/21/2025 | Price change | $425,000-4.5%$119/sqft |
Source: LERA MLS #1856329 Report a problem | ||
| 4/7/2025 | Listed for sale | $445,000$125/sqft |
Source: LERA MLS #1856329 Report a problem | ||
Public tax history
| Year | Property taxes | Tax assessment |
|---|---|---|
| 2025 | -- | $441,086 -5.4% |
| 2024 | -- | $466,398 +6.3% |
| 2023 | -- | $438,846 +10% |
| 2022 | -- | $398,951 +10% |
| 2021 | -- | $362,683 +8.9% |
| 2020 | -- | $333,123 +2036.2% |
| 2019 | -- | $15,594 +6% |
| 2018 | $56 | $14,707 |
Find assessor info on the county website
Neighborhood: 78130
Nearby homes
- $311,2003 bd2 ba2.2k sqft4579 Legend Spirit, New Braunfels, TX 78130Off Market
- $389,9004 bd3 ba2.5k sqft4587 Legend Spirit, New Braunfels, TX 78130For Sale
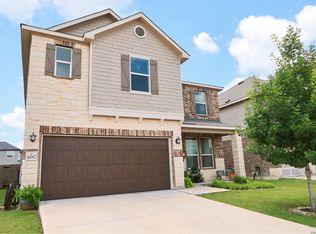
- $362,4003 bd3 ba2.8k sqft4591 Legend Spirit, New Braunfels, TX 78130Off Market
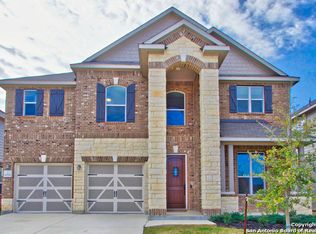
- $299,1003 bd2 ba2.2k sqft4575 Legend Spirit, New Braunfels, TX 78130Off Market
- $249,300-- bd-- ba-- sqft4591 Legend Spirit, New Braunfels, TX 78130Off Market
- $290,1003 bd3 ba2.1k sqft4584 Klein Mdws, New Braunfels, TX 78130Off Market
- $278,600-- bd2 ba1.8k sqft4580 Klein Mdws, New Braunfels, TX 78130Off Market
- $263,600-- bd2 ba1.1k sqft4576 Klein Mdws, New Braunfels, TX 78130Off Market
Nearby schools
GreatSchools rating
- 7/10Klein Road Elementary SchoolGrades: PK-5Distance: 0.6 mi
- 5/10New Braunfels High School Ninth Grade CenterGrades: 9Distance: 0.7 mi
- 5/10New Braunfels Middle SchoolGrades: 6-8Distance: 0.8 mi
Schools provided by the listing agent
- Elementary: Longs Creek
- Middle: New Braunfel
- High: Long Creek
- District: New Braunfels
Source: LERA MLS. This data may not be complete. We recommend contacting the local school district to confirm school assignments for this home.
Get a cash offer in 3 minutes
Find out how much your home could sell for in as little as 3 minutes with a no-obligation cash offer.
Estimated market value
$409,000
Get a cash offer in 3 minutes
Find out how much your home could sell for in as little as 3 minutes with a no-obligation cash offer.
Estimated market value
$409,000
- Texas
- Guadalupe County
- New Braunfels
- 78130
- 4583 Legend Spirit
Nearby cities
Nearby neighborhoods
Nearby zip codes
Other New Braunfels Topics
