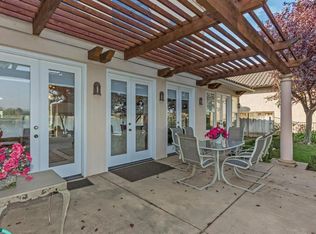
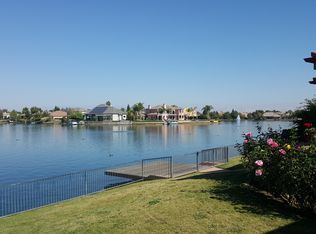
This stunning single-story lakefront home offers 3 bedrooms, 2.5 baths, vaulted ceilings, and breathtaking views of Quail Lake. Enjoy the spectacular scenery from the open living room, the kitchen, or even from the comfort of the primary suite. The primary bedroom is a luxurious retreat, featuring a spacious walk-in closet, a relaxing soaking tub, and a walk-in shower for ultimate comfort.The kitchen is a chef's dream, combining style and functionality. It boasts stainless steel appliances, granite countertops, a 5-burner gas stove, two sinks, custom cabinets with built-in lazy susans, pull-out shelves, and a convenient warming drawer. The beautifully designed pantry adds extra storage and charm. Cook meals while soaking in the lake views or unwind by the cozy gas insert fireplace.This home also includes a versatile bonus room, perfect as an office, movie room, or playroom. Step outside to the covered back patio and lush grass backyard, where you can relax and take in the serene surroundings. Watch quail and geese gracefully glide across the lake, adding to the tranquil ambiance. With direct lake access and a private boat dock, this property is truly a lakeside dream. Don't forget to check out the virtual tour and interactive floor plan.
Sold for $850,000
$850,000
4583 N Outlook Ct, Clovis, CA 93619
3beds
3baths
2,719sqft
Residential, Single Family Residence
Built in 2004
0.3 Acres Lot
$854,200 Zestimate®
$313/sqft
$3,207 Estimated rent
Home value
$854,200
$811,000 - $905,000
$3,207/mo
Zestimate® history
Owner options
List your home for rent
$3,207/mo
Rent Zestimate®
Find your next renter with Zillow Rental Manager. Plus, with online applications, you can quickly screen prospective tenants – for free.
$3,207/mo
Rent Zestimate®
Refinance and save
$5,508/mo
Est. payment
Refinancing to a lower rate could help reduce your monthly payments and save thousands over the life of the loan.
$5,508/mo
Est. payment
Explore your selling options
Work with a Zillow partner agent
Leverage their expertise and Zillow's premium Showcase listings to get your home seen by more buyers.
Get startedList with your own agent
Get your home in front of millions of buyers by listing it on Zillow.
Learn how to do itSell it yourself
Take full control of how buyers see your home on Zillow by listing For Sale by Owner (FSBO).
List your homeWhat's special
Gas insert fireplaceLakefront homePrivate boat dockSpacious walk-in closetPrimary suiteStainless steel appliancesWalk-in shower
Zillow last checked:
Listing updated:
Listed by:
Sandra Lynn Wilkinson DRE #01802541 559-304-2845,
Century 21 Jordan-Link & Compa,
Nicole E Alfheim,
Century 21 Jordan-Link & Compa
Bought with:
Christopher A. Taliaferro, DRE #01868319
Century 21 Jordan-Link & Compa
Judy I. Koontz, DRE #01734109
Century 21 Jordan-Link & Compa
Source: Fresno MLS,MLS#: 623838Originating MLS: Fresno MLS
Facts & features
Interior
Bedrooms & bathrooms
- Bedrooms: 3
- Bathrooms: 3
Primary bedroom
- Area: 0
- Dimensions: 0 x 0
Bedroom 1
- Area: 0
- Dimensions: 0 x 0
Bedroom 2
- Area: 0
- Dimensions: 0 x 0
Bedroom 3
- Area: 0
- Dimensions: 0 x 0
Bedroom 4
- Area: 0
- Dimensions: 0 x 0
Dining room
- Area: 0
- Dimensions: 0 x 0
Family room
- Area: 0
- Dimensions: 0 x 0
Kitchen
- Area: 0
- Dimensions: 0 x 0
Living room
- Area: 0
- Dimensions: 0 x 0
Basement
- Area: 0
Heating
- Has Heating (Unspecified Type)
Cooling
- Central Air
Appliances
- Laundry: Inside
Features
- Flooring: Laminate, Tile
- Number of fireplaces: 1
- Fireplace features: Gas
Interior area
- Total structure area: 2,719
- Total interior livable area: 2,719 sqft
Property
Parking
- Parking features: Garage - Attached
- Has attached garage: Yes
Features
- Levels: One
- Stories: 1
Lot
- Size: 0.3 Acres
- Dimensions: 85 x 155
- Features: Urban
Details
- Parcel number: 57107209S
Construction
Type & style
- Home type: SingleFamily
- Property subtype: Residential, Single Family Residence
Materials
- Stucco, Wood Siding
- Foundation: Concrete
- Roof: Tile
Condition
- Year built: 2004
Utilities & green energy
- Water: Shared Well
- Utilities for property: Public Utilities
Community & HOA
HOA
- Has HOA: Yes
- Amenities included: Pool, Spa/Hot Tub, Clubhouse, Green Area, Security, Lake/Pond, Playground, Maintenance Grounds, Gated
- HOA fee: $412 monthly
Location
- Region: Clovis
Financial & listing details
- Price per square foot: $313/sqft
- Tax assessed value: $800,000
- Annual tax amount: $10,518
- Date on market: 1/15/2025
- Cumulative days on market: 66 days
- Listing agreement: Exclusive Right To Sell
Price history
| Date | Event | Price |
|---|---|---|
| 5/19/2025 | Sold | $850,000-5.5%$313/sqft |
Source: Fresno MLS #623838 Report a problem | ||
| 3/24/2025 | Pending sale | $899,000$331/sqft |
Source: Fresno MLS #623838 Report a problem | ||
| 1/28/2025 | Price change | $899,000-3.3%$331/sqft |
Source: Fresno MLS #623838 Report a problem | ||
| 1/16/2025 | Listed for sale | $930,000+418.1%$342/sqft |
Source: Fresno MLS #623838 Report a problem | ||
| 4/28/2000 | Sold | $179,500$66/sqft |
Source: Public Record Report a problem | ||
Public tax history
| Year | Property taxes | Tax assessment |
|---|---|---|
| 2025 | $10,518 +16.2% | $800,000 +13.2% |
| 2024 | $9,053 +1.2% | $706,678 +2% |
| 2023 | $8,945 +1.5% | $692,822 +2% |
| 2022 | $8,815 +0.7% | $679,238 +2% |
| 2021 | $8,751 +4.2% | $665,921 +2.4% |
| 2020 | $8,394 +4.3% | $650,100 +4.5% |
| 2019 | $8,049 +5% | $622,200 +3% |
| 2018 | $7,665 +5.4% | $604,200 +6% |
| 2017 | $7,273 +8.4% | $570,000 +4.6% |
| 2016 | $6,708 -1% | $545,087 +1.5% |
| 2015 | $6,774 +5.2% | $536,900 +6.8% |
| 2014 | $6,440 | $502,800 +16% |
| 2013 | -- | $433,500 +10% |
| 2012 | -- | $394,200 -5% |
| 2011 | -- | $415,000 -25.7% |
| 2010 | -- | $558,418 -0.2% |
| 2009 | -- | $559,745 +2% |
| 2008 | -- | $548,771 +2% |
| 2007 | -- | $538,012 +2% |
| 2006 | -- | $527,464 |
Find assessor info on the county website
Neighborhood: 93619
Nearby homes
- $1,478,0005 bd4 ba4.3k sqft4571 N Outlook Ct, Clovis, CA 93619Off Market
- $761,0004 bd3 ba2.6k sqft4595 N Outlook Ct, Clovis, CA 93619Off Market
- $996,9003 bd3 ba3k sqft4559 N Outlook Ct, Clovis, CA 93619Off Market

- $667,8003 bd2 ba2.7k sqft4532 N Outlook Ct, Clovis, CA 93619Off Market
- $1,083,7004 bd4 ba4.6k sqft4576 N Outlook Ct, Clovis, CA 93619Off Market
- $1,541,5006 bd6 ba5.7k sqft4599 N Outlook Ct, Clovis, CA 93619Off Market
- $926,4004 bd3 ba4 sqft4547 N Outlook Ct, Clovis, CA 93619Off Market
- $1,064,5003 bd3 ba3.2k sqft4590 N Outlook Ct, Clovis, CA 93619Off Market
Nearby schools
GreatSchools rating
- 8/10Fairmont Elementary SchoolGrades: K-8Distance: 2.3 mi
- 8/10Sanger High SchoolGrades: 9-12Distance: 7.1 mi
Schools provided by the listing agent
- Elementary: Fairmont
- Middle: Fairmont
- High: Sanger
Source: Fresno MLS. This data may not be complete. We recommend contacting the local school district to confirm school assignments for this home.
Get a cash offer in 3 minutes
Find out how much your home could sell for in as little as 3 minutes with a no-obligation cash offer.
Estimated market value
$854,200
Get a cash offer in 3 minutes
Find out how much your home could sell for in as little as 3 minutes with a no-obligation cash offer.
Estimated market value
$854,200
- California
- Fresno County
- Clovis
- 93619
- 4583 N Outlook Ct
Nearby cities
Nearby zip codes
Other Clovis Topics
