Skip main navigation
Sold for $650,000
  • Listed by: BERKSHIRE HATH HM SVCS CA PROP • Tami Churchill • Contact: 310-970-4523
    Bought with: RE/MAX Galaxy
    Tax assessed value
    $650,000

    4583 Olive St, Montclair, CA 91763

    3beds
    1,143sqft
    Single Family Residence
    Built in 1963
    7,236 Square Feet Lot
    $641,000 Zestimate®
    $569/sqft
    $2,985 Estimated rent

    Home value

    $641,000

    $577,000 - $712,000

    $2,985/mo

    Zestimate® history
    Loading
    Loading...

    Owner options

    List your home for rent

    $2,985/mo

    Rent Zestimate®

    Find your next renter with Zillow Rental Manager. Plus, with online applications, you can quickly screen prospective tenants – for free.

    Learn more

    $2,985/mo

    Rent Zestimate®

    Refinance and save

    $4,153/mo

    Est. payment

    Refinancing to a lower rate could help reduce your monthly payments and save thousands over the life of the loan.

    See today's rates

    $4,153/mo

    Est. payment

    Explore your selling options

    Work with a Zillow partner agent

    Leverage their expertise and Zillow's premium Showcase listings to get your home seen by more buyers.

    Get started

    List with your own agent

    Get your home in front of millions of buyers by listing it on Zillow.

    Learn how to do it

    Sell it yourself

    Take full control of how buyers see your home on Zillow by listing For Sale by Owner (FSBO).

    List your home

    What's special

    Spacious backyardStone grillNew carpetTile floorsBreakfast nookNewer windowsTiled shower
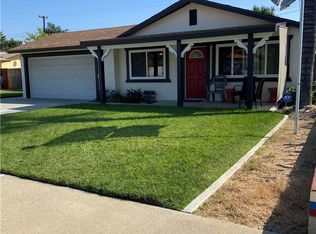
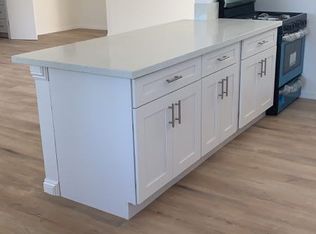
    Spacious single-story home with 3 bedrooms, 2 bathrooms, 2 car attached garage with access to the kitchen. A bonus room off the kitchen which could be used as a dining room, gaming room, office, TV room or another bedroom. New carpet in all bedrooms, laminate flooring throughout living room and hallway. Plantation shutters throughout the home with newer windows. Kitchen has neutral granite countertops, lots of cabinets and counter space, microwave and gas stove with tile floors and a breakfast nook. Guest bathroom is a tub/shower combo at the end of the hallway. Primary bedroom with bath is situated at the back of the home with plenty of natural lighting and lots of closet space. Primary bathroom is a walk-in tiled shower. The spacious backyard has a glass sliding door from bonus room to an enclosed patio with space for a car. In the backyard you will find a stone grill that could be used with coal. An orange, lemon and fig tree along with an array of succulents compliment the backyard. The gate on the side of the house is wide enough to drive a car through for extra storage. On the opposite side of the home is a fenced in dog run/trash can storage. Along the back fence is a storage for possible lawnmower, gardening tools, etc. Conveniently located just north of the 10 freeway, Montclair Plaza, Chaffey Colleges and Metrolink stations in Claremont and Montclair.

    Zillow last checked:

    Listing updated:

    Listed by:

    Tami Churchill DRE #02137068 310-970-4523,

    BERKSHIRE HATH HM SVCS CA PROP

    Bought with:

    Christopher Helmich, DRE #01995963

    RE/MAX Galaxy

    Astrid Michel, DRE #01496394

    RE/MAX Galaxy

    Source: CRMLS,MLS#: CV25136142MLS LogoOriginating MLS: California Regional MLS

    Facts & features

    Interior

    Bedrooms & bathrooms
    • Bedrooms: 3
    • Bathrooms: 2
    • Full bathrooms: 2
    • Main level bathrooms: 2
    • Main level bedrooms: 3
    Rooms
    • Room types: Bonus Room, Bedroom, Kitchen, Living Room, Primary Bedroom
    Primary bedroom
    • Features: Primary Suite
    Bedroom
    • Features: All Bedrooms Down
    Bathroom
    • Features: Tub Shower, Walk-In Shower
    Kitchen
    • Features: Granite Counters
    Heating
    • Central
    Cooling
    • Central Air
    Appliances
    • Included: Dishwasher, Gas Oven, Microwave, Vented Exhaust Fan, Dryer, Washer
    • Laundry: In Garage
    Features
    • Breakfast Area, Eat-in Kitchen, Granite Counters, All Bedrooms Down, Primary Suite
    • Doors: Sliding Doors
    • Windows: Double Pane Windows, Plantation Shutters, Screens
    • Has fireplace: No
    • Fireplace features: None
    • Common walls with other units/homes: No Common Walls
    Interior area
    • Total interior livable area: 1,143 sqft

    Property

    Parking
    • Total spaces: 2
    • Parking features: Concrete, Door-Single, Garage Faces Front, Garage, Garage Door Opener, RV Potential
    • Attached garage spaces: 2
    Accessibility
    • Accessibility features: None
    Features
    • Levels: One
    • Stories: 1
    • Entry location: 4583
    • Patio & porch: Covered, Enclosed
    • Exterior features: Rain Gutters
    • Pool features: None
    • Spa features: None
    • Fencing: Wood
    • Has view: Yes
    • View description: Mountain(s)
    Lot
    • Size: 7,236 Square Feet
    • Features: Back Yard, Front Yard, Near Public Transit, Street Level
    Details
    • Additional structures: Shed(s)
    • Parcel number: 1009043160000
    • Zoning: SFR
    • Special conditions: Standard,Trust

    Construction

    Type & style
    • Home type: SingleFamily
    • Architectural style: Modern
    • Property subtype: Single Family Residence
    Materials
    • Stucco
    • Foundation: Slab
    • Roof: Shingle
    Condition
    • Turnkey
    • New construction: No
    • Year built: 1963

    Utilities & green energy

    • Electric: Standard
    • Sewer: Public Sewer
    • Water: Public
    • Utilities for property: Electricity Connected, Natural Gas Connected, Sewer Connected, Water Available, Overhead Utilities

    Community & HOA

    Community
    • Features: Biking, Curbs, Park, Sidewalks
    • Security: Carbon Monoxide Detector(s), Smoke Detector(s)
    Location
    • Region: Montclair

    Financial & listing details

    • Price per square foot: $569/sqft
    • Tax assessed value: $650,000
    • Date on market: 6/17/2025
    • Cumulative days on market: 5 days
    • Listing terms: Cash,Conventional,Cal Vet Loan,FHA,VA Loan
    • Inclusions: Washer/dryer and refrigerator
    • Road surface type: Paved

    Price history

    DateEventPrice
    7/25/2025Sold$650,000+4.8%$569/sqft
    Source: CRMLS #CV25136142 Report a problem
    6/23/2025Pending sale$620,000$542/sqft
    Source: CRMLS #CV25136142 Report a problem
    6/18/2025Listed for sale$620,000$542/sqft
    Source: CRMLS #CV25136142 Report a problem

    Public tax history

    YearProperty taxesTax assessment
    2026-- $650,000 +409.6%
    2025$1,343 +2.4%$127,540 +2%
    2024$1,311 +3%$125,039 +2%
    2023$1,273 +1.5%$122,587 +2%
    2022$1,255 +0.8%$120,183 +2%
    2021$1,245 +1.8%$117,827 +1%
    2020$1,223 +1%$116,619 +2%
    2019$1,211 +1.5%$114,333 +2%
    2018$1,193 +3.8%$112,091 +2%
    2017$1,149 $109,894 +2%
    2016$1,149 +4.2%$107,739 +1.5%
    2015$1,102 +0.8%$106,120 +2%
    2014$1,094 $104,041 +0.5%
    2013-- $103,570 +2%
    2012-- $101,539 +2%
    2011-- $99,548 +0.8%
    2010-- $98,804 -0.2%
    2009-- $99,039 +2%
    2008-- $97,097 +2%
    2007-- $95,194 +2%
    2006-- $93,327 +2%
    2005-- $91,497 +2%
    2004-- $89,703 +1.9%
    2003-- $88,059 +2%
    2002-- $86,332 +2%
    2001-- $84,639 +2%
    2000-- $82,980
    Find assessor info on the county website

    Neighborhood: 91763

    Nearby schools

    GreatSchools rating
    Get a cash offer in 3 minutes
    Find out how much your home could sell for in as little as 3 minutes with a no-obligation cash offer.
    Estimated market value
    $641,000
    Get a cash offer in 3 minutes
    Find out how much your home could sell for in as little as 3 minutes with a no-obligation cash offer.
    Estimated market value
    $641,000