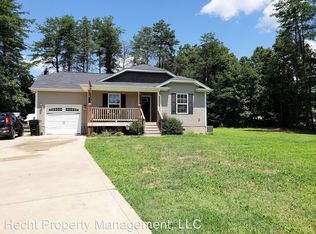
Large private lot in Creekside situated perfectly in the cul-de-sac surrounded by mature trees and nature to give you that country living feel. Featuring a 24 by 24 detached garage and room for RV parking, making it a truly unique property in this price range. The interior has been freshly painted and ready to make it yours. Featuring three bedrooms and 2 baths and a spacious open kitchen looking out over the living room with a fireplace. Large primary bedroom with expansive ensuite bath featuring dual vanity, gas heater for those cozy winter mornings, bidet feature on toilet and newer step in shower. Kitchen refrigerator remains with the home with see thru panel (knock on it to turn the light on to see inside) plus a new microwave. Newly built expansive back deck overlooking the tree lined backyard, this lot backs up to a large parcel giving you complete serenity. Parking for 4 with an attached 2 car garage and detached 2 car garage. The attached garage features custom fishing pole holders perfect to get ready as you head out to Lake Norman for the day. Great location just off highway 150 and close to the highway 16 interchange. This property is in an estate. Seller offering a one year home buyers warranty through America's Preferred Home Warranty ($499 value).
Closed
Zillow last checked:
Listing updated:
Bought with:
Nick Harmon
RE/MAX Executive
Source: Canopy MLS as distributed by MLS GRID,MLS#: 4386002
Price history
| Date | Event | Price |
|---|---|---|
| 7/23/2026 | Sold | $390,000+2.7%$238/sqft |
Source:  Canopy MLS as distributed by MLS GRID #4386002 Report a problem Canopy MLS as distributed by MLS GRID #4386002 Report a problem | ||
| 6/17/2026 | Listed for sale | $379,900+80%$232/sqft |
Source: Canopy MLS as distributed by MLS GRID #4386002 Report a problem | ||
| 2/13/2020 | Sold | $211,000$129/sqft |
Source: Public Record Report a problem | ||


Get a cash offer in 3 minutes
Find out how much your home could sell for in as little as 3 minutes with a no-obligation cash offer.
Estimated market value
$390,000
