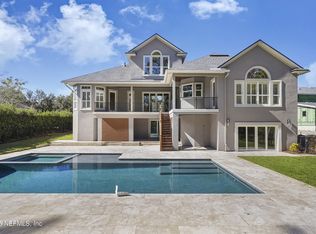
Exquisitely designed five-bedroom, five-bath Glen Kernan home offers light-filled spaces and timeless style throughout. Perfectly tailored for modern living, it features a private office and a versatile main-level flex room ideal for media or entertaining. The gourmet kitchen impresses with shaker cabinetry, granite countertops, farmhouse sink, double ovens, walk-in pantry, and a large island perfect for gatherings. Wood floors, plantation shutters, and natural light create an inviting flow. The first-floor primary suite is a true retreat with spa-style bath, dual vanities, walk-in shower, and custom closet. Three additional main-level bedrooms plus a mudroom with drop zone and full bath add convenience. Upstairs includes a spacious bonus room, bedroom, and full bath. Nestled on a serene, wooded 0.65-acre lot with space for recreation or a future pool, plus a covered lanai, circular drive, lush landscaping, and a three-car garage.
Closed
$1,600,000
4583 SWILCAN BRIDGE Lane N, Jacksonville, FL 32224
5beds
4,060sqft
Single Family Residence
Built in 2014
0.65 Acres Lot
$1,598,000 Zestimate®
$394/sqft
$6,982 Estimated rent
Home value
$1,598,000
$1.50M - $1.69M
$6,982/mo
Zestimate® history
Owner options
List your home for rent
$6,982/mo
Rent Zestimate®
Find your next renter with Zillow Rental Manager. Plus, with online applications, you can quickly screen prospective tenants – for free.
$6,982/mo
Rent Zestimate®
Refinance and save
$13,057/mo
Est. payment
Refinancing to a lower rate could help reduce your monthly payments and save thousands over the life of the loan.
$13,057/mo
Est. payment
Explore your selling options
Work with a Zillow partner agent
Leverage their expertise and Zillow's premium Showcase listings to get your home seen by more buyers.
Get startedList with your own agent
Get your home in front of millions of buyers by listing it on Zillow.
Learn how to do itSell it yourself
Take full control of how buyers see your home on Zillow by listing For Sale by Owner (FSBO).
List your homeWhat's special
Covered lanaiThree-car garagePrivate officeThree additional main-level bedroomsGranite countertopsSpa-style bathGourmet kitchen
Zillow last checked:
Listing updated:
Listed by:
JULIE LITTLE BREWER 904-545-6911,
RE/MAX SPECIALISTS PV 904-270-0747
Bought with:
PRISCILLA JOHNSON, 3118101
BERKSHIRE HATHAWAY HOMESERVICES FLORIDA NETWORK REALTY
Source: realMLS,MLS#: 2110174
Facts & features
Interior
Bedrooms & bathrooms
- Bedrooms: 5
- Bathrooms: 5
- Full bathrooms: 5
Primary bedroom
- Level: First
- Area: 285 Square Feet
- Dimensions: 15.00 x 19.00
Bedroom 2
- Level: First
- Area: 132 Square Feet
- Dimensions: 11.00 x 12.00
Bedroom 3
- Level: First
- Area: 13029.5 Square Feet
- Dimensions: 11.50 x 1133.00
Bedroom 4
- Level: First
- Area: 132 Square Feet
- Dimensions: 12.00 x 11.00
Bedroom 5
- Level: Second
- Area: 163.24 Square Feet
- Dimensions: 11.66 x 14.00
Bonus room
- Description: FLEX ROOM
- Level: First
- Area: 144.43 Square Feet
- Dimensions: 13.13 x 11.00
Bonus room
- Level: Second
- Area: 385.61 Square Feet
- Dimensions: 15.58 x 24.75
Dining room
- Description: Separate Dining Room
- Level: First
- Area: 168 Square Feet
- Dimensions: 12.00 x 14.00
Great room
- Level: First
- Area: 432 Square Feet
- Dimensions: 18.00 x 24.00
Kitchen
- Level: First
Office
- Level: First
Other
- Description: Breakfast Room
- Level: First
Heating
- Central, Electric, Zoned
Cooling
- Central Air, Electric
Appliances
- Included: Dishwasher, Disposal, Double Oven, Dryer, Electric Cooktop, Electric Water Heater, Ice Maker, Microwave, Refrigerator, Washer, Water Softener Owned
- Laundry: Electric Dryer Hookup, Sink, Washer Hookup
Features
- Breakfast Bar, Breakfast Nook, Butler Pantry, Ceiling Fan(s), Entrance Foyer, Kitchen Island, Pantry, Primary Bathroom -Tub with Separate Shower, Master Downstairs, Split Bedrooms, Walk-In Closet(s)
- Flooring: Carpet, Wood
Interior area
- Total interior livable area: 4,060 sqft
Property
Parking
- Total spaces: 3
- Parking features: Attached, Circular Driveway, Garage, Garage Door Opener
- Attached garage spaces: 3
- Has uncovered spaces: Yes
Features
- Stories: 2
- Patio & porch: Front Porch, Rear Porch
- Has view: Yes
- View description: Protected Preserve
Lot
- Size: 0.65 Acres
- Dimensions: 110 x 228 x 121 x 269
- Features: Sprinklers In Front, Sprinklers In Rear
Details
- Parcel number: 1677293530
- Zoning description: PUD
Construction
Type & style
- Home type: SingleFamily
- Property subtype: Single Family Residence
Materials
- Other, Stone Veneer, Stucco
- Roof: Shingle
Condition
- New construction: No
- Year built: 2014
Utilities & green energy
- Sewer: Public Sewer
- Water: Public
- Utilities for property: Cable Available, Electricity Connected, Sewer Connected, Water Connected
Green energy
- Energy efficient items: Lighting, Windows
Community & HOA
Community
- Security: Security System Owned, Smoke Detector(s)
- Subdivision: Glen Kernan
HOA
- Has HOA: Yes
- Amenities included: Pool, Basketball Court, Clubhouse, Fitness Center, Gated, Golf Course, Pickleball, Playground, Security, Spa/Hot Tub, Tennis Court(s)
- HOA fee: $2,095 quarterly
- HOA name: GLEN KERNAN HOA
- HOA phone: 904-646-1116
Location
- Region: Jacksonville
Financial & listing details
- Price per square foot: $394/sqft
- Date on market: 12/3/2025
- Listing terms: Cash,Conventional
- Road surface type: Asphalt
Price history
| Date | Event | Price |
|---|---|---|
| 2/5/2026 | Sold | $1,600,000-5%$394/sqft |
Source:  realMLS #2110174 Report a problem realMLS #2110174 Report a problem | ||
| 1/31/2026 | Pending sale | $1,685,000$415/sqft |
Source: realMLS #2110174 Report a problem | ||
| 11/10/2025 | Price change | $1,685,000-3.7%$415/sqft |
Source: realMLS #2110174 Report a problem | ||
| 9/24/2025 | Listed for sale | $1,750,000-4.1%$431/sqft |
Source: realMLS #2110174 Report a problem | ||
| 8/7/2025 | Listing removed | $1,825,000$450/sqft |
Source: realMLS #2085203 Report a problem | ||
| 5/2/2025 | Listed for sale | $1,825,000+151.8%$450/sqft |
Source: realMLS #2085203 Report a problem | ||
| 10/23/2014 | Listing removed | $724,900$179/sqft |
Source: Drees Homes #714435 Report a problem | ||
| 10/15/2014 | Pending sale | $724,900$179/sqft |
Source: Drees Homes #714435 Report a problem | ||
| 10/15/2014 | Listed for sale | $724,900+4.8%$179/sqft |
Source: Drees Homes #714435 Report a problem | ||
| 10/13/2014 | Sold | $691,500-4.6%$170/sqft |
Source: realMLS #714435 Report a problem | ||
| 4/24/2014 | Price change | $724,900+3.6%$179/sqft |
Source: Drees Realty #714435 Report a problem | ||
| 4/22/2014 | Listed for sale | $699,900+154.5%$172/sqft |
Source: Drees Realty #714435 Report a problem | ||
| 7/17/2011 | Listing removed | $275,000$68/sqft |
Source: GLEN KERNAN REALTY, INC. #548258 Report a problem | ||
| 8/18/2010 | Listed for sale | $275,000$68/sqft |
Source: GLEN KERNAN REALTY, INC. #548258 Report a problem | ||
| 7/1/2010 | Listing removed | $275,000$68/sqft |
Source: GLEN KERNAN REALTY, INC. #502397 Report a problem | ||
| 2/18/2010 | Price change | $275,000-15.4%$68/sqft |
Source: GLEN KERNAN REALTY, INC. #502397 Report a problem | ||
| 10/16/2009 | Price change | $325,000-13.3%$80/sqft |
Source: GLEN KERNAN REALTY, INC. #502397 Report a problem | ||
| 9/26/2009 | Listed for sale | $375,000$92/sqft |
Source: GLEN KERNAN REALTY, INC. #502397 Report a problem | ||
Public tax history
Tax history is unavailable.
Neighborhood: Sans Pareil
Nearby homes
- $2,399,0007 bd7 ba6.6k sqft4579 Swilcan Bridge Ln N, Jacksonville, FL 32224For Sale
- $1,768,7004 bd4 ba4.7k sqft4589 Swilcan Bridge Ln N, Jacksonville, FL 32224Off Market
- $2,210,2004 bd4 ba5.4k sqft4593 Swilcan Bridge Ln N, Jacksonville, FL 32224Off Market
- $1,930,0005 bd5 ba3.6k sqft4575 Swilcan Bridge Ln N, Jacksonville, FL 32224Sold

- $1,717,0006 bd4 ba4.4k sqft4584 Swilcan Bridge Ln N, Jacksonville, FL 32224Off Market
- $1,762,0005 bd4 ba4.6k sqft4588 Swilcan Bridge Ln N, Jacksonville, FL 32224Off Market
- $1,498,7005 bd5 ba3.4k sqft4580 Swilcan Bridge Ln N, Jacksonville, FL 32224Off Market
- $1,881,4006 bd7 ba4.4k sqft4592 Swilcan Bridge Ln N, Jacksonville, FL 32224Off Market
Nearby schools
GreatSchools rating
- 9/10Chet's Creek Elementary SchoolGrades: PK-5Distance: 0.8 mi
- 5/10Kernan Middle SchoolGrades: 6-8Distance: 3.3 mi
- 6/10Atlantic Coast High SchoolGrades: 9-12Distance: 4.1 mi
Schools provided by the listing agent
- Elementary: Chets Creek
- Middle: Kernan
- High: Atlantic Coast
Source: realMLS. This data may not be complete. We recommend contacting the local school district to confirm school assignments for this home.
Get a cash offer in 3 minutes
Find out how much your home could sell for in as little as 3 minutes with a no-obligation cash offer.
Estimated market value
$1,598,000
Get a cash offer in 3 minutes
Find out how much your home could sell for in as little as 3 minutes with a no-obligation cash offer.
Estimated market value
$1,598,000
- Florida
- Duval County
- Jacksonville
- 32224
- Sans Pareil
- 4583 SWILCAN BRIDGE Lane N
Nearby cities
Nearby neighborhoods
Nearby zip codes
Other Jacksonville Topics
