This beautiful 4-bedroom, 2-bathroom residence offers the perfect blend of modern comfort and style. A spacious two-car garage provides ample parking and storage. Inside, the thoughtfully designed master suite features an oversized, custom-built walk-in closet and a luxurious ensuite bathroom with dual sinks. The open-concept floor plan seamlessly connects the kitchen, dining, and family areas—ideal for entertaining or spending time with loved ones. The kitchen is equipped with sleek stainless steel appliances and overlooks the family room, ensuring you stay engaged while cooking. Smart home upgrades, including a Honeywell thermostat and Ring doorbell, provide added convenience and peace of mind. Nestled in the sought-after Sawgrass community, residents enjoy access to a refreshing pool and playground. Located just 10 minutes from Lake Louisa State Park and under 30 minutes from Walt Disney World, this home offers a perfect balance of tranquility and accessibility to top attractions.
Sold for $370,000
$370,000
4583 TAHOE CIRCLE, CLERMONT, FL 34714
4beds
1,877sqft
Single Family Residence
Built in 2021
6,843 Square Feet Lot
$371,700 Zestimate®
$197/sqft
$2,366 Estimated rent
Home value
$371,700
$346,000 - $401,000
$2,366/mo
Zestimate® history
Owner options
List your home for rent
$2,366/mo
Rent Zestimate®
Find your next renter with Zillow Rental Manager. Plus, with online applications, you can quickly screen prospective tenants – for free.
$2,366/mo
Rent Zestimate®
Refinance and save
$2,531/mo
Est. payment
Refinancing to a lower rate could help reduce your monthly payments and save thousands over the life of the loan.
$2,531/mo
Est. payment
Explore your selling options
Work with a Zillow partner agent
Leverage their expertise and Zillow's premium Showcase listings to get your home seen by more buyers.
Get startedList with your own agent
Get your home in front of millions of buyers by listing it on Zillow.
Learn how to do itSell it yourself
Take full control of how buyers see your home on Zillow by listing For Sale by Owner (FSBO).
List your homeWhat's special
Spacious two-car garageRefreshing pool and playgroundOpen-concept floor planThoughtfully designed master suiteOversized custom-built walk-in closetSleek stainless steel appliances
Zillow last checked:
Listing updated:
Listed by:
Lei Cheng 813-401-0576,
SERVICE NEAR REALTY 813-401-0576,
Leo Li 415-297-3820,
SERVICE NEAR REALTY
Bought with:
Dimerson Almeida, 3536561
TALENT REALTY SOLUTIONS
Source: Stellar MLS,MLS#: TB8446182 Originating MLS: Suncoast Tampa
Originating MLS: Suncoast Tampa
Facts & features
Interior
Bedrooms & bathrooms
- Bedrooms: 4
- Bathrooms: 2
- Full bathrooms: 2
Primary bedroom
- Features: Walk-In Closet(s)
- Level: First
Primary bathroom
- Level: First
Kitchen
- Level: First
Living room
- Level: First
Heating
- Central, Electric
Cooling
- Central Air
Appliances
- Included: Dishwasher, Disposal, Other, Range
- Laundry: Laundry Room
Features
- Other
- Flooring: Carpet, Ceramic Tile
- Has fireplace: No
Interior area
- Total structure area: 2,487
- Total interior livable area: 1,877 sqft
Property
Parking
- Total spaces: 2
- Parking features: Garage - Attached
- Attached garage spaces: 2
Features
- Levels: One
- Stories: 1
- Exterior features: Irrigation System, Other
Lot
- Size: 6,843 Square Feet
Details
- Parcel number: 102426001500045000
- Special conditions: None
Construction
Type & style
- Home type: SingleFamily
- Property subtype: Single Family Residence
Materials
- Other, Stucco
- Foundation: Other
- Roof: Shingle
Condition
- New construction: No
- Year built: 2021
Utilities & green energy
- Sewer: Public Sewer
- Water: Public
- Utilities for property: Electricity Available, Other, Sewer Available, Water Available
Community & HOA
Community
- Pet fee: $0 monthly
- Subdivision: GREATER LAKES PH 4
HOA
- Has HOA: Yes
- HOA fee: $48 monthly
- HOA name: Leland Management
- HOA phone: 407-447-9955
Location
- Region: Clermont
Financial & listing details
- Price per square foot: $197/sqft
- Tax assessed value: $388,696
- Annual tax amount: $5,501
- Date on market: 11/7/2025
- Cumulative days on market: 49 days
- Listing terms: Cash,FHA,Other,VA Loan
- Ownership: Fee Simple
- Total actual rent: 0
- Electric utility on property: Yes
- Road surface type: Concrete, Other
Price history
| Date | Event | Price |
|---|---|---|
| 2/5/2026 | Sold | $370,000-2.6%$197/sqft |
Source:  Stellar MLS #TB8446182 Report a problem Stellar MLS #TB8446182 Report a problem | ||
| 1/2/2026 | Pending sale | $379,900$202/sqft |
Source: Stellar MLS #TB8446182 Report a problem | ||
| 1/2/2026 | Price change | $379,900-2.6%$202/sqft |
Source: Stellar MLS #TB8446182 Report a problem | ||
| 12/29/2025 | Listing removed | $2,350$1/sqft |
Source: Zillow Rentals Report a problem | ||
| 12/15/2025 | Listed for rent | $2,350+4.4%$1/sqft |
Source: Zillow Rentals Report a problem | ||
| 12/2/2025 | Price change | $389,900-2.5%$208/sqft |
Source: Stellar MLS #TB8446182 Report a problem | ||
| 11/7/2025 | Listed for sale | $399,900+17%$213/sqft |
Source: Stellar MLS #TB8446182 Report a problem | ||
| 1/17/2024 | Listing removed | -- |
Source: Zillow Rentals Report a problem | ||
| 12/28/2023 | Listed for rent | $2,250$1/sqft |
Source: Zillow Rentals Report a problem | ||
| 1/10/2022 | Sold | $341,800$182/sqft |
Source: Public Record Report a problem | ||
Public tax history
| Year | Property taxes | Tax assessment |
|---|---|---|
| 2025 | $6,063 +10.2% | $370,350 +10% |
| 2024 | $5,501 +5.7% | $336,684 +2.6% |
| 2023 | $5,207 +7.6% | $328,040 +4.8% |
| 2022 | $4,839 +515.9% | $312,922 +712.8% |
| 2021 | $786 +2.7% | $38,500 +10% |
| 2020 | $765 | $35,000 |
Find assessor info on the county website
Neighborhood: 34714
Nearby homes
- $438,9003 bd2 ba2k sqft4587 Tahoe Cir, Clermont, FL 34714Off Market
- $446,2004 bd3 ba2.1k sqft4579 Tahoe Cir, Clermont, FL 34714Off Market
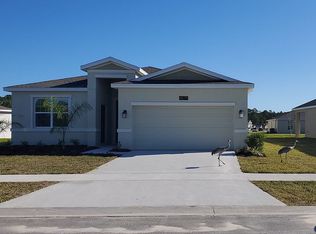
- $376,0003 bd2 ba1.5k sqft4267 Blackshear Ct, Clermont, FL 34714Off Market
- $367,4003 bd2 ba1.5k sqft4591 Tahoe Cir, Clermont, FL 34714Off Market
- $371,9003 bd2 ba1.5k sqft4575 Tahoe Cir, Clermont, FL 34714Off Market
- $495,7005 bd3 ba2.8k sqft4271 Blackshear Ct, Clermont, FL 34714Off Market
- $438,9004 bd2 ba2.1k sqft4263 Blackshear Ct, Clermont, FL 34714Off Market
- $478,7004 bd3 ba2.6k sqft4570 Tahoe Cir, Clermont, FL 34714Off Market
Nearby schools
GreatSchools rating
- 3/10Sawgrass Bay Elementary SchoolGrades: PK-5Distance: 0.4 mi
- 6/10Windy Hill Middle SchoolGrades: 6-8Distance: 7.4 mi
- 5/10East Ridge High SchoolGrades: 9-12Distance: 9.2 mi
Schools provided by the listing agent
- Elementary: Sawgrass bay Elementary
- Middle: Windy Hill Middle
- High: East Ridge High
Source: Stellar MLS. This data may not be complete. We recommend contacting the local school district to confirm school assignments for this home.
Get a cash offer in 3 minutes
Find out how much your home could sell for in as little as 3 minutes with a no-obligation cash offer.
Estimated market value
$371,700
Get a cash offer in 3 minutes
Find out how much your home could sell for in as little as 3 minutes with a no-obligation cash offer.
Estimated market value
$371,700
- Florida
- Lake County
- Clermont
- 34714
- 4583 TAHOE CIRCLE
Nearby cities
Nearby zip codes
Other Clermont Topics
