Discover your dream home in this beautiful 3-bedroom, 2-bath home, perfectly nestled on a spacious 0.63-acre lot. This property offers the ideal blend of comfort, functionality, and ample indoor and outdoor space. Step inside to find a welcoming living area with plenty of natural light, creating a warm and inviting atmosphere. The well-designed kitchen features modern appliances, ample counter space, and a cozy dining area, making it perfect for family meals and entertaining guests. The master bedroom is a serene retreat with an ensuite bathroom, ensuring privacy and convenience. Two additional bedrooms provide plenty of space for family members, guests, or a home office. The second bathroom is thoughtfully designed, offering both style and functionality. Outside, the property truly shines with its expansive yard, perfect for gardening, playing, or simply relaxing in the great outdoors. The highlight of the exterior is the impressive 30x40 shop, equipped with utilities and concrete floors. This versatile space is ideal for various uses, from a workshop or hobby space to storage for vehicles and equipment. The shop's robust construction and ample square footage make it a standout feature that adds significant value and utility to the property. Located in a peaceful neighborhood, this home offers the tranquility of country living while still being conveniently close to local amenities, schools, and major roadways. Whether you're looking for a comfortable family home or a property with exceptional outdoor space and a versatile shop, this home on over a half acre is a rare find that promises endless possibilities. Don't miss your chance to make this your slice of paradise!
Sold
$336,000
4583 Tattersall Dr, Plainfield, IN 46168
3beds
1,652sqft
Residential, Single Family Residence
Built in 1974
0.63 Acres Lot
$351,100 Zestimate®
$203/sqft
$1,952 Estimated rent
Home value
$351,100
$334,000 - $369,000
$1,952/mo
Zestimate® history
Owner options
List your home for rent
$1,952/mo
Rent Zestimate®
Find your next renter with Zillow Rental Manager. Plus, with online applications, you can quickly screen prospective tenants – for free.
$1,952/mo
Rent Zestimate®
Refinance and save
$2,067/mo
Est. payment
Refinancing to a lower rate could help reduce your monthly payments and save thousands over the life of the loan.
$2,067/mo
Est. payment
Explore your selling options
Work with a Zillow partner agent
Leverage their expertise and Zillow's premium Showcase listings to get your home seen by more buyers.
Get startedList with your own agent
Get your home in front of millions of buyers by listing it on Zillow.
Learn how to do itSell it yourself
Take full control of how buyers see your home on Zillow by listing For Sale by Owner (FSBO).
List your homeWhat's special
Zillow last checked:
Listing updated:
Listed by:
Jake Stiles 317-201-4092,
Coldwell Banker Stiles,
Jamie Spitler 317-652-0436
Bought with:
Shelli Anderson
Duke Collective, Inc.
Source: MIBOR as distributed by MLS GRID,MLS#: 21987048
Facts & features
Interior
Bedrooms & bathrooms
- Bedrooms: 3
- Bathrooms: 2
- Full bathrooms: 2
- Main level bathrooms: 2
- Main level bedrooms: 3
Primary bedroom
- Features: Carpet
- Level: Main
- Area: 288 Square Feet
- Dimensions: 12x24
Bedroom 2
- Features: Carpet
- Level: Main
- Area: 132 Square Feet
- Dimensions: 11x12
Bedroom 3
- Features: Carpet
- Level: Main
- Area: 132 Square Feet
- Dimensions: 11x12
Dining room
- Features: Tile-Ceramic
- Level: Main
- Area: 156 Square Feet
- Dimensions: 12x13
Great room
- Features: Tile-Ceramic
- Level: Main
- Area: 288 Square Feet
- Dimensions: 12x24
Kitchen
- Features: Tile-Ceramic
- Level: Main
- Area: 192 Square Feet
- Dimensions: 12x16
Heating
- Forced Air
Cooling
- Separate Meters
Appliances
- Included: Electric Water Heater, Disposal, Kitchen Exhaust, Microwave, Gas Oven, Refrigerator, Warming Drawer, Water Softener Owned
- Laundry: Laundry Room, Main Level
Features
- Breakfast Bar, Vaulted Ceiling(s), Kitchen Island, Entrance Foyer, Ceiling Fan(s), Eat-in Kitchen, Walk-In Closet(s)
- Windows: Windows Vinyl
- Has basement: No
- Number of fireplaces: 1
- Fireplace features: Wood Burning
Interior area
- Total structure area: 1,652
- Total interior livable area: 1,652 sqft
Property
Parking
- Total spaces: 4
- Parking features: Attached, Detached
- Attached garage spaces: 4
- Details: Garage Parking Other(Garage Door Opener, Service Door)
Features
- Levels: One
- Stories: 1
- Patio & porch: Covered, Porch
- Has view: Yes
- View description: Neighborhood
Lot
- Size: 0.63 Acres
- Features: Rural - Subdivision, Mature Trees
Details
- Additional structures: Barn Pole, Barn Storage, Outbuilding
- Parcel number: 321029465005000013
- Horse amenities: None
Construction
Type & style
- Home type: SingleFamily
- Architectural style: Ranch
- Property subtype: Residential, Single Family Residence
Materials
- Stone, Wood
- Foundation: Crawl Space
Condition
- New construction: No
- Year built: 1974
Utilities & green energy
- Sewer: Septic Tank
- Water: Private Well, Well
Community & HOA
Community
- Subdivision: Tattersall Manor
HOA
- Has HOA: No
Location
- Region: Plainfield
Financial & listing details
- Price per square foot: $203/sqft
- Tax assessed value: $261,000
- Annual tax amount: $1,564
- Date on market: 7/1/2024
- Cumulative days on market: 5 days
Price history
| Date | Event | Price |
|---|---|---|
| 7/31/2024 | Sold | $336,000+1.8%$203/sqft |
Source:  MIBOR as distributed by MLS GRID #21987048 Report a problem MIBOR as distributed by MLS GRID #21987048 Report a problem | ||
| 7/6/2024 | Pending sale | $330,000$200/sqft |
Source: MIBOR as distributed by MLS GRID #21987048 Report a problem | ||
| 7/1/2024 | Listed for sale | $330,000+73.8%$200/sqft |
Source: MIBOR as distributed by MLS GRID #21987048 Report a problem | ||
| 3/31/2018 | Sold | $189,900$115/sqft |
Source: Agent Provided Report a problem | ||
| 2/2/2018 | Sold | $189,900$115/sqft |
Source: MIBOR as distributed by MLS GRID #21505353 Report a problem | ||
| 1/9/2018 | Pending sale | $189,900$115/sqft |
Source: Carpenter Realtors, Inc. #21505353 Report a problem | ||
| 12/5/2017 | Listed for sale | $189,900$115/sqft |
Source: Carpenter, REALTORS� #21505353 Report a problem | ||
| 9/14/2017 | Listing removed | $189,900$115/sqft |
Source: Carpenter Realtors, Inc. #21505353 Report a problem | ||
| 8/15/2017 | Listed for sale | $189,900+154.9%$115/sqft |
Source: Carpenter, REALTORS� #21505353 Report a problem | ||
| 6/20/2012 | Sold | $74,500-4.5%$45/sqft |
Source: MIBOR as distributed by MLS GRID #21170851 Report a problem | ||
| 4/13/2012 | Listed for sale | $78,000-44.4%$47/sqft |
Source: Advanced Realty, LLC #21170851 Report a problem | ||
| 3/20/2012 | Sold | $140,243$85/sqft |
Source: Public Record Report a problem | ||
Public tax history
| Year | Property taxes | Tax assessment |
|---|---|---|
| 2025 | $1,557 -0.1% | $261,000 +5.3% |
| 2024 | $1,559 +1.4% | $247,900 +4.6% |
| 2023 | $1,538 +13.3% | $237,100 +3.7% |
| 2022 | $1,357 +24.4% | $228,700 +14% |
| 2021 | $1,091 +2.5% | $200,600 +8.7% |
| 2020 | $1,064 +10.5% | $184,500 +3% |
| 2019 | $964 +16.4% | $179,200 +11.9% |
| 2018 | $828 +2.4% | $160,200 +12.4% |
| 2017 | $808 +9.5% | $142,500 |
| 2016 | $738 +12.4% | $142,500 +11.4% |
| 2014 | $657 -7.1% | $127,900 |
| 2013 | $707 +3.6% | $127,900 +0.3% |
| 2011 | $682 -5.2% | $127,500 |
| 2010 | $720 +12.5% | $127,500 |
| 2009 | $640 -15.2% | $127,500 +3.5% |
| 2007 | $755 -20.9% | $123,180 +1.2% |
| 2006 | $954 | $121,700 +15% |
| 2005 | -- | $105,800 |
Find assessor info on the county website
Neighborhood: 46168
Nearby homes
- $335,2004 bd2 ba1.9k sqft4579 Tattersall Dr, Plainfield, IN 46168Off Market
- $357,2004 bd3 ba1.8k sqft4613 Tattersall Dr, Plainfield, IN 46168Off Market
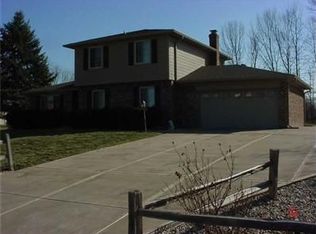
- $306,1003 bd2 ba1.4k sqft4614 Tattersall Dr, Plainfield, IN 46168Off Market
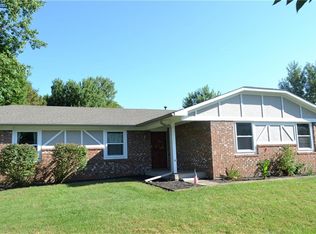
- $325,3003 bd2 ba1.6k sqft4590 Tattersall Dr, Plainfield, IN 46168Off Market
- $344,4003 bd2 ba1.6k sqft4649 Tattersall Dr, Plainfield, IN 46168Off Market
- $361,6003 bd2 ba2.2k sqft4551 Tattersall Dr, Plainfield, IN 46168Off Market
- $414,0006 bd3 ba2.8k sqft4630 Tattersall Dr, Plainfield, IN 46168Off Market
- $333,2004 bd2 ba2k sqft4556 Tattersall Dr, Plainfield, IN 46168Off Market
Nearby schools
GreatSchools rating
- 7/10Mill Creek East ElementaryGrades: K-5Distance: 4.3 mi
- 8/10Cascade Middle SchoolGrades: 6-8Distance: 6.6 mi
- 10/10Cascade Senior High SchoolGrades: 9-12Distance: 6.6 mi
Schools provided by the listing agent
- Elementary: Mill Creek East Elementary
- Middle: Cascade Middle School
- High: Cascade Senior High School
Source: MIBOR as distributed by MLS GRID. This data may not be complete. We recommend contacting the local school district to confirm school assignments for this home.
Get a cash offer in 3 minutes
Find out how much your home could sell for in as little as 3 minutes with a no-obligation cash offer.
Estimated market value
$351,100
Get a cash offer in 3 minutes
Find out how much your home could sell for in as little as 3 minutes with a no-obligation cash offer.
Estimated market value
$351,100
- Indiana
- Hendricks County
- Plainfield
- 46168
- 4583 Tattersall Dr
Nearby cities
Nearby zip codes
Other Plainfield Topics
