Skip main navigation
Sold for $650,000
  • $650,000

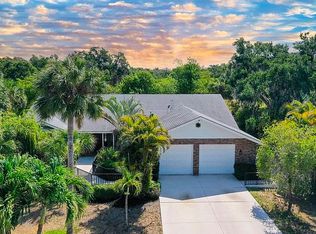
    4583 Trails Dr, Sarasota, FL 34232

    3beds
    2,092sqft
    Single Family Residence
    Built in 1988
    0.27 Acres Lot
    $600,200 Zestimate®
    $311/sqft
    $3,081 Estimated rent

    Home value

    $600,200

    $546,000 - $660,000

    $3,081/mo

    Zestimate® history
    Loading
    Loading...

    Owner options

    List your home for rent

    $3,081/mo

    Rent Zestimate®

    Find your next renter with Zillow Rental Manager. Plus, with online applications, you can quickly screen prospective tenants – for free.

    Learn more

    $3,081/mo

    Rent Zestimate®

    Refinance and save

    $4,320/mo

    Est. payment

    Refinancing to a lower rate could help reduce your monthly payments and save thousands over the life of the loan.

    See today's rates

    $4,320/mo

    Est. payment

    Explore your selling options

    Work with a Zillow partner agent

    Leverage their expertise and Zillow's premium Showcase listings to get your home seen by more buyers.

    Get started

    List with your own agent

    Get your home in front of millions of buyers by listing it on Zillow.

    Learn how to do it

    Sell it yourself

    Take full control of how buyers see your home on Zillow by listing For Sale by Owner (FSBO).

    List your home

    What's special

    Remote-controlled gas fireplaceCambria quartz countertopsMature oak treesNew carpetCozy family roomFrench doorsRoom-darkening cordless cellular shades
    Welcome to Your Dream Home! Discover timeless design and comfort in this stunning 3-bedroom, 2-bathroom single-family residence, complete with a versatile den/office. Nestled in a charming neighborhood with mature oak trees, this home is just minutes from downtown Sarasota. Enjoy convenient access to top-rated restaurants, premier shopping, and Sarasota's renowned beaches, all within a highly sought-after school district. As you enter, you'll be welcomed by French doors that flood the space with natural light and offer a breathtaking view of the lush tropical backyard, complete with mature shade trees and a serene pond. The spacious living and dining areas are perfect for entertaining, while the recently updated kitchen is a chef's dream. It features elegant Cambria quartz countertops, stainless steel appliances, a 5-burner gas stove with a double oven, and an extra-large pantry. The kitchen also boasts a deep oversized stainless sink, a prep island with storage, and a built-in table with additional cabinetry. Adjacent to the kitchen is the cozy family room, highlighted by a remote-controlled gas fireplace with oak log set. French sliders lead to a deck that extends the backyard view. The thoughtfully designed den/office is located separately from the three bedrooms, offering privacy and versatility. The primary bedroom is a true retreat, located on the opposite side of the home for ultimate privacy. It includes two closets, new carpet, and room-darkening cordless cellular shades. An alcove, currently used as a reading nook, features beautiful French doors that open to the screened porch with tranquil views of the trees and pond. Step outside to experience exceptional outdoor living on the screened, tiled porch overlooking the peaceful pond and lush wooded area. Beyond the screened porch, a spacious Trek deck awaits, perfect for relaxation, entertaining, or grilling. The property also features a private well for the irrigation system, with a new pressure tank installed in 2024 and a well pump replaced in 2023. Additional highlights include vaulted ceilings, updated ceiling fans and light fixtures, plantation wood shutters, and landscape lighting. Recent upgrades include a new tankless water heater (September 2024), a whole-home Rainsoft water purification and softening system, an updated AC unit (2014), a new roof (2018) with an added kitchen Sola light, and a garage door (2018) with updated rollers and sensors (2024). The community offers an exceptional lifestyle with five scenic lakes, a walking trail around the main lake, two tennis courts, a community center, two pools, two hot tubs, a fitness center, and a playground. This home combines luxury, convenience, and amenities, all while providing breathtaking views and unmatched privacy.

    Zillow last checked:

    Listing updated:

    Listed by:

    Courtney Tarantino 941-893-7203,

    COLDWELL BANKER REALTY 941-383-6411

    Bought with:

    Melodie Palmer, 3441826

    PREMIER SOTHEBY'S INTERNATIONAL REALTY

    Source: Stellar MLS,MLS#: A4622299MLS LogoOriginating MLS: Sarasota - Manatee

    Facts & features

    Interior

    Bedrooms & bathrooms
    • Bedrooms: 3
    • Bathrooms: 2
    • Full bathrooms: 2
    Primary bedroom
    • Features: Walk-In Closet(s)
    • Level: First
    • Dimensions: 13x23
    Bedroom 2
    • Features: Built-in Closet
    • Level: First
    • Dimensions: 11x11
    Bedroom 3
    • Features: Built-in Closet
    • Level: First
    • Dimensions: 11x11
    Family room
    • Level: First
    • Dimensions: 14x13
    Kitchen
    • Level: First
    • Dimensions: 14x15
    Living room
    • Level: First
    • Dimensions: 16x19
    Office
    • Features: Built-in Closet
    • Level: First
    • Dimensions: 9x11
    Heating
    • Central, Electric
    Cooling
    • Central Air
    Appliances
    • Included: Dishwasher, Disposal, Dryer, Microwave, Refrigerator, Tankless Water Heater, Washer, Water Filtration System
    • Laundry: Inside, Laundry Closet
    Features
    • Ceiling Fan(s), Solid Surface Counters, Split Bedroom, Thermostat, Walk-In Closet(s)
    • Flooring: Carpet, Tile
    • Doors: French Doors
    • Windows: Skylight(s), Window Treatments
    • Has fireplace: Yes
    • Fireplace features: Gas, Insert
    Interior area
    • Total structure area: 2,794
    • Total interior livable area: 2,092 sqft

    Property

    Parking
    • Total spaces: 2
    • Parking features: Garage - Attached
    • Attached garage spaces: 2
    Features
    • Levels: One
    • Stories: 1
    • Patio & porch: Patio, Rear Porch, Screened
    • Exterior features: Irrigation System, Lighting, Private Mailbox
    • Has view: Yes
    • View description: Garden, Park/Greenbelt, Trees/Woods
    Lot
    • Size: 0.27 Acres
    • Residential vegetation: Mature Landscaping, Oak Trees, Trees/Landscaped, Wooded
    Details
    • Parcel number: 0051120057
    • Zoning: RSF3
    • Special conditions: None

    Construction

    Type & style
    • Home type: SingleFamily
    • Property subtype: Single Family Residence
    Materials
    • Block, Stucco
    • Foundation: Slab, Stem Wall
    • Roof: Shingle
    Condition
    • New construction: No
    • Year built: 1988

    Utilities & green energy

    • Sewer: Public Sewer
    • Water: Public
    • Utilities for property: BB/HS Internet Available, Cable Connected, Electricity Connected, Propane, Sewer Connected, Sprinkler Well, Water Connected

    Community & HOA

    Community
    • Features: Clubhouse, Deed Restrictions, Fitness Center, Pool
    • Pet fee: $0 monthly
    • Subdivision: TIMBERLAKES
    HOA
    • Has HOA: Yes
    • Amenities included: Fitness Center, Playground, Pool, Tennis Court(s), Trail(s)
    • Services included: Community Pool, Pool Maintenance, Recreational Facilities
    • HOA fee: $177 monthly
    • HOA name: Nicole Banks
    • HOA phone: 941-870-4920
    Location
    • Region: Sarasota

    Financial & listing details

    • Price per square foot: $311/sqft
    • Tax assessed value: $495,200
    • Annual tax amount: $3,391
    • Date on market: 9/19/2024
    • Cumulative days on market: 61 days
    • Ownership: Fee Simple
    • Total actual rent: 0
    • Electric utility on property: Yes
    • Road surface type: Asphalt

    Price history

    DateEventPrice
    12/18/2024Sold$650,000-2.7%$311/sqft
    Source: Stellar MLS #A4622299 Report a problem
    11/21/2024Pending sale$668,000$319/sqft
    Source: Stellar MLS #A4622299 Report a problem
    9/20/2024Listed for sale$668,000+167.2%$319/sqft
    Source: Stellar MLS #A4622299 Report a problem
    5/14/2013Sold$250,000-3.5%$120/sqft
    Source: Public Record Report a problem
    4/3/2013Pending sale$259,000$124/sqft
    Source: Michael Saunders & Company - Licensed Real Estate Broker Report a problem
    3/28/2013Listed for sale$259,000+16.4%$124/sqft
    Source: MICHAEL SAUNDERS & COMPANY #M5836375 Report a problem
    3/19/2001Sold$222,500+21.9%$106/sqft
    Source: Public Record Report a problem
    4/4/1994Sold$182,500$87/sqft
    Source: Public Record Report a problem

    Public tax history

    YearProperty taxesTax assessment
    2025$6,443 +81.8%$495,200 +73.6%
    2024$3,544 +4.5%$285,276 +3%
    2023$3,392 +4.2%$276,967 +3%
    2022$3,257 +1.2%$268,900 +3%
    2021$3,218 0%$261,068 +1.4%
    2020$3,220 +3.8%$257,464 +2.3%
    2019$3,102 $251,675 +6.9%
    2018$3,102 +7.7%$235,456 +2.1%
    2017$2,879 -0.4%$230,613 -4.4%
    2016$2,892 $241,200 +7.5%
    2015$2,892 $224,300 +22.2%
    2014$2,892 +20.8%$183,569 -7.2%
    2013$2,394 +2.7%$197,900 +9.6%
    2012$2,330 +0.8%$180,500 -0.7%
    2011$2,311 -21.8%$181,700 -18.9%
    2010$2,954 +5.4%$224,091 +2.7%
    2009$2,803 $218,200 -3.5%
    2008$2,803 -2.5%$226,097 +3%
    2007$2,874 $219,512 +2.5%
    2006-- $214,158 +3%
    2005-- $207,920 +3%
    2004$2,995 -1%$201,864 +1.9%
    2003$3,024 -5.2%$198,100 +8.6%
    2002$3,191 +13.7%$182,400 +9.8%
    2001$2,805 +27.2%$166,100 +12.4%
    2000$2,206 $147,748
    Find assessor info on the county website

    Neighborhood: Sarasota Springs

    Nearby schools

    GreatSchools rating
    Schools provided by the listing agent
    • Elementary: Brentwood Elementary
    • Middle: McIntosh Middle
    • High: Sarasota High

    Source: Stellar MLS. This data may not be complete. We recommend contacting the local school district to confirm school assignments for this home.

    Get a cash offer in 3 minutes
    Find out how much your home could sell for in as little as 3 minutes with a no-obligation cash offer.
    Estimated market value
    $600,200
    Get a cash offer in 3 minutes
    Find out how much your home could sell for in as little as 3 minutes with a no-obligation cash offer.
    Estimated market value
    $600,200