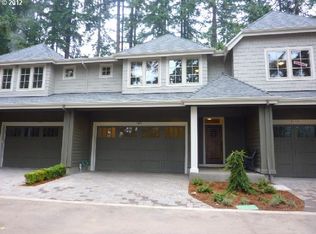
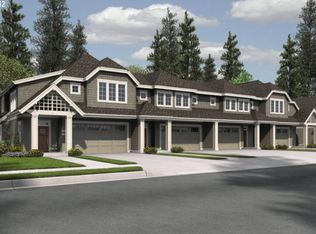
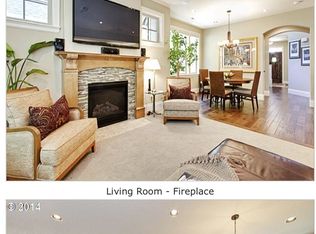
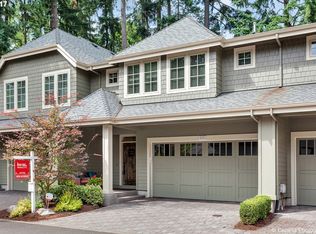
Motivated Seller! Elegant craftsman-style townhouse in Trillium Woods features 3 bedrooms, 2.5, bath, 2 car attached garage back to green space. Enjoy beautiful custom touches throughout, hardwood floors, stainless steel appliances, indoor speaker system, soft-close cabinetry, above and under cabinet lights, and a private back patio. The main level features a great room floorplan with a gourmet kitchen and island that look out over the cozy living room with gas fireplace and dining room. Expansive Primary Suite with soaking tub, tile shower, walk-in closet, covered balcony w/greenspace views. Two additional bedrooms, hall bath and laundry room complete the upper level. Townhomes offer direct access to trail system at East & West Waluga Parks. It's just a block to all the stores and restaurants along the improved Boones Ferry Rd, & minutes to Kruse Village. Easy access to I-5 and 217. Top Lake Oswego schools. HOA covers exterior paint, roof, gutter cleaning and exterior window cleaning, landscaping front areas, insurance, management.
Sold
$740,000
4583 Trillium Woods, Lake Oswego, OR 97035
3beds
2,004sqft
Residential, Townhouse
Built in 2011
-- sqft lot
$739,900 Zestimate®
$369/sqft
$3,839 Estimated rent
Home value
$739,900
$703,000 - $777,000
$3,839/mo
Zestimate® history
Owner options
List your home for rent
$3,839/mo
Rent Zestimate®
Find your next renter with Zillow Rental Manager. Plus, with online applications, you can quickly screen prospective tenants – for free.
$3,839/mo
Rent Zestimate®
Refinance and save
$5,155/mo
Est. payment
Refinancing to a lower rate could help reduce your monthly payments and save thousands over the life of the loan.
$5,155/mo
Est. payment
Explore your selling options
Work with a Zillow partner agent
Leverage their expertise and Zillow's premium Showcase listings to get your home seen by more buyers.
Get startedList with your own agent
Get your home in front of millions of buyers by listing it on Zillow.
Learn how to do itSell it yourself
Take full control of how buyers see your home on Zillow by listing For Sale by Owner (FSBO).
List your homeWhat's special
Private back patioWalk-in closetDining roomExpansive primary suiteHardwood floorsSoaking tubStainless steel appliances
Zillow last checked:
Listing updated:
Listed by:
Cynthia Lee 503-805-0559,
Pete Anderson Realty Group,
Kathie Xu 503-805-9238,
Pete Anderson Realty Group
Bought with:
Marcie McAuliffe, 200103041
Eleete Real Estate
Source: RMLS (OR),MLS#: 589891244
Facts & features
Interior
Bedrooms & bathrooms
- Bedrooms: 3
- Bathrooms: 3
- Full bathrooms: 2
- Partial bathrooms: 1
- Main level bathrooms: 1
Rooms
- Room types: Loft, Laundry, Bedroom 2, Bedroom 3, Dining Room, Family Room, Kitchen, Living Room, Primary Bedroom
Primary bedroom
- Features: Balcony, Double Sinks, Soaking Tub, Walkin Closet, Wallto Wall Carpet
- Level: Upper
- Area: 192
- Dimensions: 12 x 16
Bedroom 2
- Features: Closet, Wallto Wall Carpet
- Level: Upper
- Area: 169
- Dimensions: 13 x 13
Bedroom 3
- Features: Closet, Wallto Wall Carpet
- Level: Upper
- Area: 169
- Dimensions: 13 x 13
Dining room
- Features: Sliding Doors, Wood Floors
- Level: Main
- Area: 132
- Dimensions: 11 x 12
Kitchen
- Features: Gas Appliances, Island, Microwave, Pantry, Granite, Wood Floors
- Level: Main
- Area: 160
- Width: 16
Heating
- Forced Air
Cooling
- Central Air
Appliances
- Included: Built In Oven, Dishwasher, Disposal, Free-Standing Range, Gas Appliances, Microwave, Range Hood, Stainless Steel Appliance(s), Gas Water Heater
- Laundry: Laundry Room
Features
- Granite, Sound System, Closet, Kitchen Island, Pantry, Balcony, Double Vanity, Soaking Tub, Walk-In Closet(s)
- Flooring: Wall to Wall Carpet, Wood
- Doors: Sliding Doors
- Windows: Double Pane Windows, Skylight(s)
- Basement: Crawl Space
- Number of fireplaces: 1
- Fireplace features: Gas
Interior area
- Total structure area: 2,004
- Total interior livable area: 2,004 sqft
Property
Parking
- Total spaces: 2
- Parking features: Driveway, Garage Door Opener, Attached
- Attached garage spaces: 2
- Has uncovered spaces: Yes
Accessibility
- Accessibility features: Garage On Main, Accessibility
Features
- Stories: 2
- Patio & porch: Patio, Porch
- Exterior features: Balcony
- Fencing: Fenced
- Has view: Yes
- View description: Trees/Woods
Lot
- Features: Level, SqFt 0K to 2999
Details
- Parcel number: 05020181
Construction
Type & style
- Home type: Townhouse
- Architectural style: Craftsman
- Property subtype: Residential, Townhouse
- Attached to another structure: Yes
Materials
- Cement Siding
- Foundation: Concrete Perimeter
- Roof: Composition
Condition
- Resale
- New construction: No
- Year built: 2011
Utilities & green energy
- Gas: Gas
- Sewer: Public Sewer
- Water: Public
Community & HOA
Community
- Subdivision: Trillium Woods
HOA
- Has HOA: Yes
- Amenities included: Commons, Front Yard Landscaping, Insurance
- HOA fee: $666 monthly
Location
- Region: Lake Oswego
Financial & listing details
- Price per square foot: $369/sqft
- Tax assessed value: $865,032
- Annual tax amount: $9,921
- Date on market: 3/30/2026
- Cumulative days on market: 77 days
- Listing terms: Cash,Conventional,FHA,VA Loan
- Road surface type: Paved
Price history
| Date | Event | Price |
|---|---|---|
| 7/20/2026 | Sold | $740,000-1.2%$369/sqft |
Source:  RMLS (OR) #589891244 Report a problem RMLS (OR) #589891244 Report a problem | ||
| 6/16/2026 | Pending sale | $749,000$374/sqft |
Source: RMLS (OR) #589891244 Report a problem | ||
| 5/28/2026 | Price change | $749,000-1.3%$374/sqft |
Source: RMLS (OR) #589891244 Report a problem | ||
| 3/31/2026 | Listed for sale | $759,000+28.6%$379/sqft |
Source: RMLS (OR) #589891244 Report a problem | ||
| 12/14/2016 | Sold | $590,000-1.5%$294/sqft |
Source: RMLS (OR) #16558188 Report a problem | ||
| 8/30/2016 | Price change | $599,000-2.9%$299/sqft |
Source: Chris Balmes Properties #16558188 Report a problem | ||
| 8/16/2016 | Listed for sale | $617,000+47.9%$308/sqft |
Source: Owner Report a problem | ||
| 4/27/2012 | Sold | $417,170$208/sqft |
Source: Public Record Report a problem | ||
Public tax history
| Year | Property taxes | Tax assessment |
|---|---|---|
| 2025 | $9,921 +2.7% | $516,630 +3% |
| 2024 | $9,657 +3% | $501,583 +3% |
| 2023 | $9,373 +3.1% | $486,974 +3% |
| 2022 | $9,095 +8.3% | $472,791 +3% |
| 2021 | $8,400 +2.6% | $459,021 +3% |
| 2020 | $8,189 +2.5% | $445,652 +3% |
| 2019 | $7,988 +5.2% | $432,672 +3% |
| 2018 | $7,596 +6.8% | $420,070 +3% |
| 2017 | $7,110 +6.5% | $407,835 +3% |
| 2016 | $6,673 | $395,956 +3% |
| 2015 | $6,673 +3.5% | $384,423 +3% |
| 2014 | $6,447 +6.9% | $373,226 +3% |
| 2013 | $6,030 +27.2% | $362,355 +28.4% |
| 2012 | $4,739 +192.2% | $282,173 +198.7% |
| 2011 | $1,622 +1.7% | $94,475 +3% |
| 2010 | $1,594 +1.1% | $91,723 +3% |
| 2009 | $1,578 +6.7% | $89,051 +3% |
| 2008 | $1,479 | $86,457 |
Find assessor info on the county website
Neighborhood: Waluga
Nearby homes
- $662,7003 bd3 ba2k sqft4583 Trillium Woods LOT 13, Lake Oswego, OR 97035Off Market
- $652,6003 bd3 ba2k sqft4585 Trillium Woods LOT 12, Lake Oswego, OR 97035Off Market
- $832,8003 bd2 ba2.2k sqft4581 Trillium Woods, Lake Oswego, OR 97035Off Market
- $785,7003 bd3 ba2k sqft4585 Trillium Woods, Lake Oswego, OR 97035Off Market
- $712,4003 bd3 ba2.2k sqft4581 Trillium Woods LOT 14, Lake Oswego, OR 97035Off Market
- $745,200-- bd-- ba-- sqft5518 Yorkshire Pl, Lake Oswego, OR 97035Off Market
- $767,2003 bd3 ba2.2k sqft4587 Trillium Woods LOT 11, Lake Oswego, OR 97035Off Market
- $820,0003 bd3 ba2.2k sqft4527 Trillium Woods, Lake Oswego, OR 97035Sold
Nearby schools
GreatSchools rating
- 8/10Lake Grove Elementary SchoolGrades: K-5Distance: 0.8 mi
- 8/10Lake Oswego Junior High SchoolGrades: 6-8Distance: 1.3 mi
- 10/10Lake Oswego Senior High SchoolGrades: 9-12Distance: 1.4 mi
Schools provided by the listing agent
- Elementary: Lake Grove
- Middle: Lake Oswego
- High: Lake Oswego
Source: RMLS (OR). This data may not be complete. We recommend contacting the local school district to confirm school assignments for this home.
Get a cash offer in 3 minutes
Find out how much your home could sell for in as little as 3 minutes with a no-obligation cash offer.
Estimated market value
$739,900
Get a cash offer in 3 minutes
Find out how much your home could sell for in as little as 3 minutes with a no-obligation cash offer.
Estimated market value
$739,900
- Oregon
- Clackamas County
- Lake Oswego
- 97035
- Waluga
- 4583 Trillium Woods
Nearby cities
Nearby neighborhoods
Nearby zip codes
Other Lake Oswego Topics
