Skip main navigation
Closed
  • $340,000

    4583 Wildflower Dr, North Canton, OH 44720

    4beds
    2,650sqft
    Single Family Residence
    Built in 1982
    0.32 Acres Lot
    $341,700 Zestimate®
    $128/sqft
    $2,649 Estimated rent

    Home value

    $341,700

    $311,000 - $372,000

    $2,649/mo

    Zestimate® history
    Loading
    Loading...

    Owner options

    List your home for rent

    $2,649/mo

    Rent Zestimate®

    Find your next renter with Zillow Rental Manager. Plus, with online applications, you can quickly screen prospective tenants – for free.

    Learn more

    $2,649/mo

    Rent Zestimate®

    Refinance and save

    $2,282/mo

    Est. payment

    Refinancing to a lower rate could help reduce your monthly payments and save thousands over the life of the loan.

    See today's rates

    $2,282/mo

    Est. payment

    Explore your selling options

    Work with a Zillow partner agent

    Leverage their expertise and Zillow's premium Showcase listings to get your home seen by more buyers.

    Get started

    List with your own agent

    Get your home in front of millions of buyers by listing it on Zillow.

    Learn how to do it

    Sell it yourself

    Take full control of how buyers see your home on Zillow by listing For Sale by Owner (FSBO).

    List your home

    What's special

    Four spacious bedroomsBeautifully maintained lotGenerous living spacesQuiet cul-de-sacWelcoming foyerStainless steel appliancesPlenty of closet space
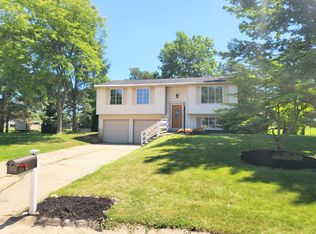
    Welcome home to this spacious 4-bedroom, 2.5-bath colonial located in the highly sought-after Green Local School District! Nestled on a beautifully maintained lot on a quiet cul-de-sac, this home offers over 2,500 square feet of comfortable living space with room for everyone to spread out and enjoy. Step inside to find a welcoming foyer, generous living spaces, and an abundance of natural light throughout. The main level features multiple gathering areas, including a large family room with a cozy fireplace, a formal living room, and a versatile office or flex space perfect for working from home. The bright eat-in kitchen offers ample cabinet and counter space, stainless steel appliances, and a seamless flow into the dining and family room areas—ideal for everyday living and entertaining. Upstairs, you’ll find four spacious bedrooms, including a sizable primary suite with an en-suite bath and plenty of closet space. Three additional bedrooms and a full bath provide flexibility for family, or guests. The unfinished basement provides loads of opportunity for a play area, home gym, or storage. Conveniently located near parks, shopping, dining, and major highways, this move-in-ready home combines space, comfort, and an excellent location. Don’t miss your opportunity to make this exceptional Green Local Schools property your next home!

    Zillow last checked:

    Listing updated:

    Listed by:

    Nicole J Gareri 330-697-5828 nicolegareri@yahoo.com,

    High Point Real Estate Group

    Bought with:

    Ryan G Capan, 2021002727

    EXP Realty, LLC.

    Source: MLS Now,MLS#: 5218238MLS LogoOriginating MLS: Akron Cleveland Association of REALTORS

    Facts & features

    Interior

    Bedrooms & bathrooms
    • Bedrooms: 4
    • Bathrooms: 3
    • Full bathrooms: 2
    • 1/2 bathrooms: 1
    • Main level bathrooms: 1
    Primary bedroom
    • Description: Flooring: Luxury Vinyl Tile
    • Level: Second
    • Dimensions: ND x ND
    Bedroom
    • Description: Flooring: Luxury Vinyl Tile
    • Level: Second
    • Dimensions: ND x ND
    Bedroom
    • Description: Flooring: Luxury Vinyl Tile
    • Level: Second
    • Dimensions: ND x ND
    Bedroom
    • Description: Flooring: Luxury Vinyl Tile
    • Level: Second
    • Dimensions: ND x ND
    Dining room
    • Description: Flooring: Luxury Vinyl Tile
    • Level: First
    • Dimensions: ND x ND
    Family room
    • Description: Flooring: Luxury Vinyl Tile
    • Features: Fireplace
    • Level: First
    • Dimensions: ND x ND
    Kitchen
    • Description: Flooring: Ceramic Tile
    • Level: First
    • Dimensions: ND x ND
    Laundry
    • Description: Flooring: Ceramic Tile
    • Level: First
    • Dimensions: ND x ND
    Living room
    • Description: Flooring: Luxury Vinyl Tile
    • Level: First
    • Dimensions: ND x ND
    Office
    • Description: Flooring: Luxury Vinyl Tile
    • Level: First
    • Dimensions: ND x ND
    Heating
    • Forced Air, Gas
    Cooling
    • Central Air
    Appliances
    • Included: Dishwasher, Microwave, Range, Refrigerator, Water Softener
    Features
    • Basement: Unfinished,Sump Pump
    • Number of fireplaces: 1
    Interior area
    • Total structure area: 2,650
    • Total interior livable area: 2,650 sqft
    • Finished area above ground: 2,650

    Property

    Parking
    • Total spaces: 2
    • Parking features: Attached, Garage
    • Attached garage spaces: 2
    Features
    • Levels: Two
    • Stories: 2
    • Patio & porch: Patio
    Lot
    • Size: 0.32 Acres
    • Features: Cul-De-Sac
    Details
    • Parcel number: 2808122

    Construction

    Type & style
    • Home type: SingleFamily
    • Architectural style: Colonial
    • Property subtype: Single Family Residence
    Materials
    • Vinyl Siding
    • Roof: Asphalt,Fiberglass
    Condition
    • Year built: 1982

    Utilities & green energy

    • Sewer: Public Sewer
    • Water: Well

    Community & HOA

    Community
    • Subdivision: Green Meadows Estates 2
    HOA
    • Has HOA: No
    Location
    • Region: North Canton

    Financial & listing details

    • Price per square foot: $128/sqft
    • Tax assessed value: $295,830
    • Annual tax amount: $5,157
    • Date on market: 6/15/2026
    • Cumulative days on market: 4 days

    Price history

    DateEventPrice
    7/16/2026Sold$340,000+1.5%$128/sqft
    Source: MLS Now #5218238 Report a problem
    6/20/2026Pending sale$335,000$126/sqft
    Source: MLS Now #5218238 Report a problem
    6/15/2026Listed for sale$335,000+82.6%$126/sqft
    Source: MLS Now #5218238 Report a problem
    12/27/2013Sold$183,500$69/sqft
    Source: MLS Now #3389671 Report a problem

    Public tax history

    YearProperty taxesTax assessment
    2025$5,158 +0.4%$103,540
    2024$5,135 +4.6%$103,540
    2023$4,908 +25.4%$103,540 +40%
    2022$3,913 +6.6%$73,959
    2021$3,671 $73,959
    2020-- $73,959 +7.5%
    2019$3,574 -2.1%$68,779 0%
    2018$3,652 +9.5%$68,780
    2017$3,334 $68,780 +16.9%
    2016$3,334 $58,860
    2015$3,334 +0.6%$58,860
    2014$3,313 +12.2%$58,860 -3.1%
    2013$2,952 -14.5%$60,720
    2012$3,453 +1.8%$60,720 +0%
    2011$3,392 +14.1%$60,718 -4.3%
    2010$2,973 $63,427
    2009-- $63,427
    2008$3,052 +2.5%$63,427 -1.5%
    2007$2,976 +1.3%$64,393
    2006$2,938 +3.3%$64,393
    2005$2,843 $64,393 +12.7%
    2004-- $57,141
    2003$2,752 -0.5%$57,141
    2002$2,767 -0.3%$57,141 +3.3%
    2001$2,775 +0.9%$55,311
    2000$2,752 $55,311
    Find assessor info on the county website

    Neighborhood: 44720

    Nearby schools

    GreatSchools rating
    Schools provided by the listing agent
    • District: Green LSD (Summit)- 7707

    Source: MLS Now. This data may not be complete. We recommend contacting the local school district to confirm school assignments for this home.

    Get a cash offer in 3 minutes
    Find out how much your home could sell for in as little as 3 minutes with a no-obligation cash offer.
    Estimated market value
    $341,700
    Get a cash offer in 3 minutes
    Find out how much your home could sell for in as little as 3 minutes with a no-obligation cash offer.
    Estimated market value
    $341,700