Skip main navigation
Sold for $589,000
  • $589,000

    45831 Sheffield Dr, Novi, MI 48374

    4beds
    2,473sqft
    Single Family Residence
    Built in 1983
    0.59 Acres Lot
    $605,800 Zestimate®
    $238/sqft
    $3,387 Estimated rent

    Home value

    $605,800

    $563,000 - $654,000

    $3,387/mo

    Zestimate® history
    Loading
    Loading...

    Owner options

    List your home for rent

    $3,387/mo

    Rent Zestimate®

    Find your next renter with Zillow Rental Manager. Plus, with online applications, you can quickly screen prospective tenants – for free.

    Learn more

    $3,387/mo

    Rent Zestimate®

    Refinance and save

    $4,120/mo

    Est. payment

    Refinancing to a lower rate could help reduce your monthly payments and save thousands over the life of the loan.

    See today's rates

    $4,120/mo

    Est. payment

    Explore your selling options

    Work with a Zillow partner agent

    Leverage their expertise and Zillow's premium Showcase listings to get your home seen by more buyers.

    Get started

    List with your own agent

    Get your home in front of millions of buyers by listing it on Zillow.

    Learn how to do it

    Sell it yourself

    Take full control of how buyers see your home on Zillow by listing For Sale by Owner (FSBO).

    List your home

    What's special

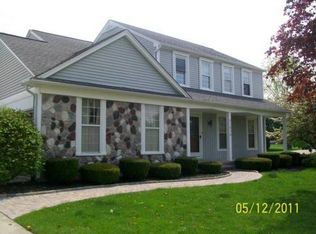
    Classic-styled two-story home situated on nearly 6/10 of an acre in Novi with highly desirable Northville schools. The home has a traditional 2-car attached garage, along with a separate one-car detached garage, both with operating garage door openers. A separate large shed backs up to the single garage, perfect for housing all your outdoor tools, gadgets, and equipment. The front porch with brick pavers leads into the entry foyer. Large living room with oak wood floors extends into the dining room with large bay window. Dining area leads into the newer kitchen with stainless steel appliances and large garden window to grow all of your fresh herbs. Separate breakfast nook also accommodates a table and chairs for your casual dining. Family room has a door wall with direct access to the attached screened-in porch. The wood-burning fireplace is prepped with a gas line for easy conversion. Large primary bedroom has a vaulted ceiling and a recently remodeled en-suite bathroom. New cabinetry showcases dual sink vanities and a makeup vanity, with plenty of storage space. Separate water closet, dual walk-in clothes closets, a large walk-in shower, and new, heated, ceramic tile flooring complete the primary bathroom. Second-floor dedicated laundry room has a laundry tub and cabinetry storage for all of your laundry needs. Large wood deck with attached seating, along with the screened-in porch, flank the rear of the home, perfect for entertaining in both rain and shine. New water heater and sump pump in 2021. Roof replaced in late 2014. Buyer and BATVAI and measurements. Excludes mirrors in family room, nook, living room and foyer, and utensil rack in kitchen.

    Zillow last checked:

    Listing updated:

    Listed by:

    Maria A Gardner 248-701-1482,

    Real Estate One-Commerce,

    Susan C Flynn 248-760-7619,

    Real Estate One-Commerce

    Bought with:

    Julie Tucker, 6501362439

    KW Realty Livingston

    Source: Realcomp II,MLS#: 20250014014MLS Logo

    Facts & features

    Interior

    Bedrooms & bathrooms
    • Bedrooms: 4
    • Bathrooms: 3
    • Full bathrooms: 2
    • 1/2 bathrooms: 1
    Primary bedroom
    • Level: Second
    • Area: 270
    • Dimensions: 15 x 18
    Bedroom
    • Level: Second
    • Area: 100
    • Dimensions: 10 x 10
    Bedroom
    • Level: Second
    • Area: 180
    • Dimensions: 10 x 18
    Bedroom
    • Level: Second
    • Area: 154
    • Dimensions: 11 x 14
    Primary bathroom
    • Level: Second
    Other
    • Level: Second
    Other
    • Level: Entry
    Other
    • Level: Entry
    • Area: 104
    • Dimensions: 8 x 13
    Dining room
    • Level: Entry
    • Area: 150
    • Dimensions: 10 x 15
    Family room
    • Level: Entry
    • Area: 273
    • Dimensions: 13 x 21
    Kitchen
    • Level: Entry
    • Area: 130
    • Dimensions: 10 x 13
    Laundry
    • Level: Second
    • Area: 60
    • Dimensions: 6 x 10
    Living room
    • Level: Entry
    • Area: 224
    • Dimensions: 14 x 16
    Heating
    • Forced Air, Natural Gas
    Cooling
    • Ceiling Fans, Central Air
    Appliances
    • Included: Dishwasher, Disposal, Dryer, Free Standing Gas Range, Free Standing Refrigerator, Humidifier, Microwave, Stainless Steel Appliances, Washer
    • Laundry: Gas Dryer Hookup, Laundry Room, Washer Hookup
    Features
    • Programmable Thermostat
    • Basement: Unfinished
    • Has fireplace: Yes
    • Fireplace features: Family Room, Gas, Wood Burning
    Interior area
    • Total interior livable area: 2,473 sqft
    • Finished area above ground: 2,473

    Property

    Parking
    • Total spaces: 3
    • Parking features: One Car Garage, Two Car Garage, Attached, Detached, Direct Access, Garage Door Opener
    • Attached garage spaces: 3
    Features
    • Levels: Two
    • Stories: 2
    • Entry location: GroundLevelwSteps
    • Patio & porch: Covered, Enclosed, Porch
    • Exterior features: Gutter Guard System
    • Pool features: None
    • Fencing: Fencingnot Allowed
    Lot
    • Size: 0.59 Acres
    • Dimensions: 116.00 x 196.10
    Details
    • Additional structures: Second Garage, Sheds
    • Parcel number: 2233279002
    • Special conditions: Short Sale No,Standard

    Construction

    Type & style
    • Home type: SingleFamily
    • Architectural style: Colonial
    • Property subtype: Single Family Residence
    Materials
    • Brick, Vinyl Siding
    • Foundation: Basement, Poured, Slab
    • Roof: Asphalt
    Condition
    • New construction: No
    • Year built: 1983

    Utilities & green energy

    • Sewer: Public Sewer
    • Water: Public

    Community & neighborhood

    Location
    • Region: Novi
    • Subdivision: LEXINGTON GREEN NO 2

    HOA & financial

    HOA
    • Has HOA: Yes
    • HOA fee: $275 annually

    Other

    Other facts
    • Listing agreement: Exclusive Right To Sell
    • Listing terms: Cash,Conventional

    Price history

    DateEventPrice
    5/6/2025Sold$589,000+3.4%$238/sqft
    Source: Realcomp II #20250014014 Report a problem
    4/12/2025Pending sale$569,900$230/sqft
    Source: Realcomp II #20250014014 Report a problem
    4/9/2025Listed for sale$569,900+156.1%$230/sqft
    Source: Realcomp II #20250014014 Report a problem
    7/13/1995Sold$222,500$90/sqft
    Source: Public Record Report a problem

    Public tax history

    YearProperty taxesTax assessment
    2024-- $232,770 +5.8%
    2023-- $220,050 +6.8%
    2022-- $206,070 +7.2%
    2021-- $192,250 +0.1%
    2020-- $192,000 +1.1%
    2019-- $189,950 +16.9%
    2015-- $162,500 +14.8%
    2014-- $141,600 +20.8%
    2011-- $117,200 -9.7%
    2010-- $129,800
    2009-- $129,800 -22.1%
    2003-- $166,550 +14.5%
    2002-- $145,400 +15.8%
    2001$3,772 +3.3%$125,600 +3.2%
    2000$3,651 $121,710

    Find assessor info on the county website

    Neighborhood: 48374

    Nearby schools

    GreatSchools rating
    Get a cash offer in 3 minutes
    Find out how much your home could sell for in as little as 3 minutes with a no-obligation cash offer.
    Estimated market value
    $605,800
    Get a cash offer in 3 minutes
    Find out how much your home could sell for in as little as 3 minutes with a no-obligation cash offer.
    Estimated market value
    $605,800