Skip main navigation
Sold for $332,000
  • $332,000

    45833 Heatherwoode Ln, Macomb, MI 48044

    3beds
    1,811sqft
    Single Family Residence
    Built in 1985
    9,583 Square Feet Lot
    $333,700 Zestimate®
    $183/sqft
    $2,455 Estimated rent

    Home value

    $333,700

    $317,000 - $350,000

    $2,455/mo

    Zestimate® history
    Loading
    Loading...

    Owner options

    List your home for rent

    $2,455/mo

    Rent Zestimate®

    Find your next renter with Zillow Rental Manager. Plus, with online applications, you can quickly screen prospective tenants – for free.

    Learn more

    $2,455/mo

    Rent Zestimate®

    Refinance and save

    $2,150/mo

    Est. payment

    Refinancing to a lower rate could help reduce your monthly payments and save thousands over the life of the loan.

    See today's rates

    $2,150/mo

    Est. payment

    Explore your selling options

    Work with a Zillow partner agent

    Leverage their expertise and Zillow's premium Showcase listings to get your home seen by more buyers.

    Get started

    List with your own agent

    Get your home in front of millions of buyers by listing it on Zillow.

    Learn how to do it

    Sell it yourself

    Take full control of how buyers see your home on Zillow by listing For Sale by Owner (FSBO).

    List your home

    What's special

    Storage shedCorner lotThree comfortable bedrooms
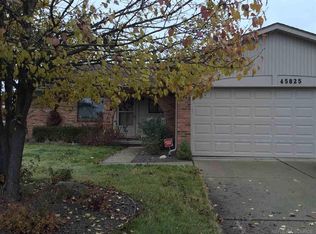
    Welcome home to this clean, well-kept 3-bedroom colonial with a layout that just makes sense. The main level offers newer luxury vinyl plank flooring that carries throughout, leading into a functional kitchen and dining area with great natural light and direct access to the backyard. The kitchen is simple and fresh, featuring a new Bosch dishwasher (2025). Upstairs, you’ll find three comfortable bedrooms, including a primary with a 6 x 4 walk-in closet, the upper level also features a newly updated full bath and newer luxury vinyl plank flooring. The finished basement adds additional living space that can easily be used as a second family room, home office, or workout area. Outside, the fenced yard offers plenty of room to spread out, complete with storage shed, and a brand new concrete patio (2025) - a great setup for summer nights and entertaining. Situated on a corner lot with a 2-car attached garage and newer garage door, this home offers a solid combination of space, updates, and functionality-with no HOA. Be sure to put this one on your short list!

    Zillow last checked:

    Listing updated:

    Listed by:

    Savannah Habba 586-804-4968,

    Keller Williams Realty Lakeside

    Bought with:

    Chelsea Basel, 6501465413

    Real Estate For A CAUSE

    Source: MiRealSource,MLS#: 50205856MLS LogoOriginating MLS: MiRealSource

    Facts & features

    Interior

    Bedrooms & bathrooms
    • Bedrooms: 3
    • Bathrooms: 2
    • Full bathrooms: 1
    • 1/2 bathrooms: 1
    Rooms
    • Room types: Master Bedroom, First Flr Lavatory, Second Flr Full Bathroom
    Bedroom 1
    • Features: Luxury Vinyl
    • Level: Second
    • Area: 154
    • Dimensions: 11 x 14
    Bedroom 2
    • Features: Luxury Vinyl
    • Level: Second
    • Area: 117
    • Dimensions: 13 x 9
    Bedroom 3
    • Features: Luxury Vinyl
    • Level: Second
    • Area: 110
    • Dimensions: 10 x 11
    Bathroom 1
    • Level: Second
    • Area: 35
    • Dimensions: 7 x 5
    Dining room
    • Level: First
    • Area: 88
    • Dimensions: 11 x 8
    Kitchen
    • Level: First
    • Area: 110
    • Dimensions: 11 x 10
    Living room
    • Features: Luxury Vinyl
    • Level: First
    • Area: 228
    • Dimensions: 12 x 19
    Heating
    • Forced Air, Natural Gas
    Cooling
    • Central Air
    Appliances
    • Included: Dishwasher, Dryer, Microwave, Range/Oven, Refrigerator, Washer, Gas Water Heater
    Features
    • Sump Pump, Walk-In Closet(s), Eat-in Kitchen
    • Windows: Storms/Screens
    • Basement: Finished,Sump Pump
    • Has fireplace: No
    Interior area
    • Total structure area: 1,811
    • Total interior livable area: 1,811 sqft
    • Finished area above ground: 1,228
    • Finished area below ground: 583

    Property

    Parking
    • Total spaces: 2
    • Parking features: Garage, Attached, Garage Door Opener
    • Attached garage spaces: 2
    Features
    • Levels: Two
    • Stories: 2
    • Patio & porch: Patio, Porch
    • Fencing: Fence Owned
    • Frontage type: Road
    • Frontage length: 80
    Lot
    • Size: 9,583 Square Feet
    • Dimensions: 80 x 120
    • Features: Corner Lot, Subdivision
    Details
    • Additional structures: Shed(s)
    • Parcel number: 200832403012
    • Special conditions: Private

    Construction

    Type & style
    • Home type: SingleFamily
    • Architectural style: Colonial
    • Property subtype: Single Family Residence
    Materials
    • Brick
    • Foundation: Basement
    Condition
    • New construction: No
    • Year built: 1985

    Utilities & green energy

    • Sewer: Public Sanitary
    • Water: Public

    Community & HOA

    Community
    • Subdivision: Plum Grove Village Sub No 2
    HOA
    • Has HOA: No
    Location
    • Region: Macomb

    Financial & listing details

    • Price per square foot: $183/sqft
    • Tax assessed value: $267,600
    • Annual tax amount: $3,603
    • Date on market: 4/30/2026
    • Cumulative days on market: 8 days
    • Listing agreement: Exclusive Right to Sell/VR
    • Listing terms: Cash,Conventional,FHA,VA Loan

    Price history

    DateEventPrice
    6/1/2026Sold$332,000+2.2%$183/sqft
    Source: MiRealSource #50205856 Report a problem
    5/9/2026Pending sale$325,000$179/sqft
    Source: MiRealSource #50205856 Report a problem
    5/7/2026Price change$325,000+1.9%$179/sqft
    Source: MiRealSource #50205856 Report a problem
    4/30/2026Listed for sale$319,000+92.2%$176/sqft
    Source: MiRealSource #50205856 Report a problem
    1/22/2016Sold$166,000-3.5%$92/sqft
    Source: Public Record Report a problem
    12/29/2015Pending sale$172,000$95/sqft
    Source: Real Living John Burt Realty #215111864 Report a problem
    11/18/2015Price change$172,000-0.3%$95/sqft
    Source: Real Living John Burt Realty #215111864 Report a problem
    10/15/2015Listed for sale$172,500+3%$95/sqft
    Source: Real Living John Burt Realty #215111864 Report a problem
    7/21/2008Sold$167,500+19.6%$92/sqft
    Source: Public Record Report a problem
    10/21/1997Sold$140,000$77/sqft
    Source: Public Record Report a problem

    Public tax history

    YearProperty taxesTax assessment
    2025$3,511 +4.8%$133,800 +4.2%
    2024$3,350 +5.2%$128,400 +8.4%
    2023$3,185 +2.8%$118,500 +9.2%
    2022$3,100 +0.2%$108,500 +6.9%
    2021$3,095 $101,500 +4.7%
    2020$3,095 +7.9%$96,900 +3.4%
    2019$2,867 +4%$93,700 +4.8%
    2018$2,756 +29.9%$89,400 +8.4%
    2017$2,122 $82,450
    2016$2,122 $82,450 +9%
    2015$2,122 +423.5%$75,670 +18.1%
    2014$405 $64,080 +2.8%
    2011$405 $62,310 -21.1%
    2009-- $78,940 +18.7%
    2001$1,785 +3.4%$66,500 +3.2%
    2000$1,726 $64,440
    Find assessor info on the county website

    Neighborhood: 48044

    Nearby schools

    GreatSchools rating
    Schools provided by the listing agent
    • District: Chippewa Valley Schools

    Source: MiRealSource. This data may not be complete. We recommend contacting the local school district to confirm school assignments for this home.

    Get a cash offer in 3 minutes
    Find out how much your home could sell for in as little as 3 minutes with a no-obligation cash offer.
    Estimated market value
    $333,700
    Get a cash offer in 3 minutes
    Find out how much your home could sell for in as little as 3 minutes with a no-obligation cash offer.
    Estimated market value
    $333,700