Skip main navigation
Sold for $950,000
  • $950,000

    45838 Oak Branch Ln, Sterling, VA 20164

    6beds
    4,216sqft
    Single Family Residence
    Built in 2002
    7,841 Square Feet Lot
    $989,000 Zestimate®
    $225/sqft
    $4,762 Estimated rent

    Home value

    $989,000

    $940,000 - $1.04M

    $4,762/mo

    Zestimate® history
    Loading
    Loading...

    Owner options

    List your home for rent

    $4,762/mo

    Rent Zestimate®

    Find your next renter with Zillow Rental Manager. Plus, with online applications, you can quickly screen prospective tenants – for free.

    Learn more

    $4,762/mo

    Rent Zestimate®

    Refinance and save

    $5,847/mo

    Est. payment

    Refinancing to a lower rate could help reduce your monthly payments and save thousands over the life of the loan.

    See today's rates

    $5,847/mo

    Est. payment

    Explore your selling options

    Work with a Zillow partner agent

    Leverage their expertise and Zillow's premium Showcase listings to get your home seen by more buyers.

    Get started

    List with your own agent

    Get your home in front of millions of buyers by listing it on Zillow.

    Learn how to do it

    Sell it yourself

    Take full control of how buyers see your home on Zillow by listing For Sale by Owner (FSBO).

    List your home

    What's special

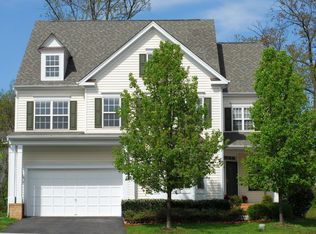
    This Colonial-style residence boasts 6 bedrooms, 5.5 bathrooms and a 2-car garage. Nestled in the desirable LocheWood neighborhood and constructed in 2002, the property spans 4 levels, offering a total finished area of 4,216 square feet. Inside, you'll find a remodeled kitchen with granite countertops, a center island, and a pantry. The main level features hardwood floors and a cozy stone fireplace in the family room. Two primary bedrooms, each with an en-suite bathroom, provide ultimate comfort. The fully finished basement adds additional living space with a recreation room equipped with a wet bar and a den/bonus room. Recent upgrades include a new roof installed in 2021, updated bathrooms, refinished hardwood flooring, and more! Outside, the property backs to trees, offering serene views and privacy. With convenient access to amenities, this home offers a perfect blend of comfort and convenience. Don't miss the opportunity to make it yours!

    Zillow last checked:

    Listing updated:

    Listed by:

    Ronnie Gallier 703-618-9844,

    Samson Properties,

    Listing Team: Shepherd Homes Group, Co-Listing Team: Shepherd Homes Group,Co-Listing Agent: Jason Cheperdak 774-278-1509,

    Samson Properties

    Bought with:

    Ruben Gomez, SP200203239

    Spring Hill Real Estate, LLC.

    Source: Bright MLS,MLS#: VALO2080606MLS Logo

    Facts & features

    Interior

    Bedrooms & bathrooms
    • Bedrooms: 6
    • Bathrooms: 6
    • Full bathrooms: 5
    • 1/2 bathrooms: 1
    • Main level bathrooms: 1
    Basement
    • Area: 951
    Heating
    • Forced Air, Natural Gas
    Cooling
    • Ceiling Fan(s), Central Air, Electric
    Appliances
    • Included: Gas Water Heater
    • Laundry: Upper Level
    Features
    • Flooring: Carpet, Ceramic Tile, Hardwood
    • Windows: Double Pane Windows
    • Basement: Full,Finished
    • Number of fireplaces: 1
    • Fireplace features: Stone
    Interior area
    • Total structure area: 4,216
    • Total interior livable area: 4,216 sqft
    • Finished area above ground: 3,265
    • Finished area below ground: 951

    Property

    Parking
    • Total spaces: 2
    • Parking features: Garage Door Opener, Attached
    • Attached garage spaces: 2
    Accessibility
    • Accessibility features: None
    Features
    • Levels: Four
    • Stories: 4
    • Pool features: None
    Lot
    • Size: 7,841 Square Feet
    Details
    • Additional structures: Above Grade, Below Grade
    • Parcel number: 031193949000
    • Zoning: PDH4
    • Special conditions: Standard

    Construction

    Type & style
    • Home type: SingleFamily
    • Architectural style: Colonial
    • Property subtype: Single Family Residence
    Materials
    • Vinyl Siding
    • Foundation: Permanent
    • Roof: Tile
    Condition
    • Excellent
    • New construction: No
    • Year built: 2002

    Utilities & green energy

    • Sewer: Public Sewer
    • Water: Public

    Community & HOA

    Community
    • Subdivision: Lochewood
    HOA
    • Has HOA: Yes
    • Amenities included: Tot Lots/Playground
    • Services included: Common Area Maintenance, Other, Trash
    • HOA fee: $92 monthly
    • HOA name: LOCHEWOOD HOME OWNERS ASSOCIATION
    Location
    • Region: Sterling

    Financial & listing details

    • Price per square foot: $225/sqft
    • Tax assessed value: $752,060
    • Annual tax amount: $6,580
    • Date on market: 9/26/2024
    • Listing agreement: Exclusive Right To Sell
    • Listing terms: Negotiable
    • Ownership: Fee Simple

    Price history

    DateEventPrice
    11/8/2024Sold$950,000+0%$225/sqft
    Source: Bright MLS #VALO2080606 Report a problem
    10/3/2024Contingent$949,999$225/sqft
    Source: Bright MLS #VALO2080606 Report a problem
    9/26/2024Listed for sale$949,999+0.1%$225/sqft
    Source: Bright MLS #VALO2080606 Report a problem
    5/24/2024Listing removed--
    Source: Bright MLS #VALO2067148 Report a problem
    5/16/2024Listed for sale$949,000+2.6%$225/sqft
    Source: Bright MLS #VALO2067148 Report a problem
    4/29/2024Contingent$925,000$219/sqft
    Source: Bright MLS #VALO2067148 Report a problem
    4/12/2024Listed for sale$925,000+29.4%$219/sqft
    Source: Bright MLS #VALO2067148 Report a problem
    4/16/2023Listing removed--
    Source: Bright MLS #VALO431354 Report a problem
    4/19/2021Sold$715,000+5.9%$170/sqft
    Source: Public Record Report a problem
    4/7/2021Pending sale$675,000$160/sqft
    Source: RE/MAX International #VALO431354 Report a problem
    3/13/2021Listed for sale$675,000$160/sqft
    Source: RE/MAX International #VALO431354 Report a problem
    3/10/2021Pending sale$675,000$160/sqft
    Source: Bright MLS #VALO431354 Report a problem
    3/4/2021Listed for sale$675,000+51.6%$160/sqft
    Source: Bright MLS #VALO431354 Report a problem
    11/25/2002Sold$445,295$106/sqft
    Source: Public Record Report a problem

    Public tax history

    YearProperty taxesTax assessment
    2025$7,104 -2.4%$882,470 +4.9%
    2024$7,277 +10.6%$841,270 +11.9%
    2023$6,581 +5.5%$752,060 +7.3%
    2022$6,236 +1.8%$700,620 +12.1%
    2021$6,123 -2.4%$624,760 +3.1%
    2020$6,274 +0%$606,140 +4.8%
    2019$6,274 +1.5%$578,400 +1.5%
    2018$6,180 -3.6%$569,580 -0.1%
    2017$6,414 -4.3%$570,130 -2.7%
    2016$6,700 $586,230 +35.1%
    2015$6,700 -0.7%$433,770 +1.5%
    2014$6,745 +14.1%$427,480 +21.7%
    2013$5,913 $351,390
    2012-- --
    2011-- --
    2010-- --
    2009-- $437,500 -15.2%
    2008-- $516,100 -13%
    2007-- $593,500 -16.1%
    2006-- $707,500 +59.2%
    2005-- $444,400 +4%
    2004-- $427,500 +13.1%
    2003-- $378,100
    Find assessor info on the county website

    Neighborhood: 20164

    Nearby schools

    GreatSchools rating
    Schools provided by the listing agent
    • District: Loudoun County Public Schools

    Source: Bright MLS. This data may not be complete. We recommend contacting the local school district to confirm school assignments for this home.

    Get a cash offer in 3 minutes
    Find out how much your home could sell for in as little as 3 minutes with a no-obligation cash offer.
    Estimated market value
    $989,000
    Get a cash offer in 3 minutes
    Find out how much your home could sell for in as little as 3 minutes with a no-obligation cash offer.
    Estimated market value
    $989,000