Welcome to The Lakes at Wildhorse!This stunning custom built one-level ranch offers 3 bedrooms, 3 baths, and a 3-car garage with 2,415 sq ft of light-filled living space. Backing to Wildhorse Lake with a fountain view, it features soaring ceilings, hardwood floors, and an open layout.Highlights include a chef's kitchen with custom hood and island seating, a luxurious primary suite with spa-like shower, plus a private office/bedroom. Outdoors, enjoy the covered patio, mature trees, and a low-maintenance brick and stone exterior.Neighborhood amenities: pool, tennis, sand volleyball, and playground. Top-rated schools, walkable K-8 to Hickory Hills school, and minutes from shopping, dining, and highways make this home the perfect blend of comfort and convenience. Did we mention the lake that backs up to this home? Walk right out the gate and cast your line...the fish are biting!
Closed
Price Unknown
4584 E Kentbrook Drive, Springfield, MO 65802
3beds
2,415sqft
Single Family Residence
Built in 2013
0.31 Acres Lot
$442,300 Zestimate®
$--/sqft
$2,482 Estimated rent
Home value
$442,300
$402,000 - $487,000
$2,482/mo
Zestimate® history
Owner options
List your home for rent
$2,482/mo
Rent Zestimate®
Find your next renter with Zillow Rental Manager. Plus, with online applications, you can quickly screen prospective tenants – for free.
$2,482/mo
Rent Zestimate®
Refinance and save
$480/mo
Est. payment
Refinancing to a lower rate could help reduce your monthly payments and save thousands over the life of the loan.
$480/mo
Est. payment
Explore your selling options
Work with a Zillow partner agent
Leverage their expertise and Zillow's premium Showcase listings to get your home seen by more buyers.
Get startedList with your own agent
Get your home in front of millions of buyers by listing it on Zillow.
Learn how to do itSell it yourself
Take full control of how buyers see your home on Zillow by listing For Sale by Owner (FSBO).
List your homeWhat's special
Open layoutHardwood floorsMature treesCovered patioSoaring ceilings
Zillow last checked:
Listing updated:
Listed by:
Rhett Smillie 417-929-1110,
Keller Williams
Bought with:
Mia Davis, 2019015632
Murney Associates - Primrose
Source: SOMOMLS as distributed by MLS GRID,MLS#: 60308841
Facts & features
Interior
Bedrooms & bathrooms
- Bedrooms: 3
- Bathrooms: 3
- Full bathrooms: 3
Rooms
- Room types: Master Bedroom, Storm Shelter, Bonus Room, Pantry, Foyer, Living Areas (2), Mud Room, Hearth Room, Great Room, Living Room, Family Room
Heating
- Forced Air, Fireplace(s), Natural Gas
Cooling
- Attic Fan, Ceiling Fan(s), Central Air
Appliances
- Included: Dishwasher, Warming Drawer, Convection Oven, Built-In Electric Oven, Gas Water Heater, Free-Standing Gas Oven, Exhaust Fan, Disposal
- Laundry: Main Level, Laundry Room, W/D Hookup
Features
- Internet - Cable, Internet - Satellite, Internet - Fiber Optic, Internet - DSL, Internet - Cellular/Wireless, Soaking Tub, Granite Counters, Vaulted Ceiling(s), High Ceilings, Raised or Tiered Entry, Walk-In Closet(s), Walk-in Shower, High Speed Internet
- Flooring: Hardwood, Wood, Tile
- Windows: Window Coverings, Storm Window(s), Double Pane Windows, Blinds
- Has basement: No
- Attic: Pull Down Stairs
- Has fireplace: Yes
- Fireplace features: Dining Room, Screen, See Through, Gas, Recreation Room, Double Sided, Great Room, Family Room
Interior area
- Total structure area: 2,415
- Total interior livable area: 2,415 sqft
- Finished area above ground: 2,415
- Finished area below ground: 0
Property
Parking
- Total spaces: 3
- Parking features: Parking Space, Driveway, Paved, On Street, Garage Faces Side, Garage Door Opener
- Attached garage spaces: 3
- Has uncovered spaces: Yes
Features
- Levels: One
- Stories: 1
- Patio & porch: Covered, Deck, Rear Porch, Front Porch
- Exterior features: Rain Gutters, Cable Access
- Has private pool: Yes
- Pool features: Private, Community
- Fencing: Wood,Shared
- Has view: Yes
- View description: City, Lake, Panoramic, Water
- Has water view: Yes
- Water view: Lake,Water
- Waterfront features: Pond
Lot
- Size: 0.31 Acres
- Dimensions: 143 x 69
- Features: Sprinklers In Front, Sprinklers In Rear, Rolling Slope, Level, Landscaped, Curbs
Details
- Additional structures: Storm Shelter
- Parcel number: 1211300102
Construction
Type & style
- Home type: SingleFamily
- Property subtype: Single Family Residence
Materials
- Brick, Stone
- Foundation: Crawl Space
- Roof: Composition
Condition
- Year built: 2013
Utilities & green energy
- Sewer: Public Sewer
- Water: Public
- Utilities for property: Cable Available
Community & HOA
Community
- Security: Smoke Detector(s), Fire Alarm, Carbon Monoxide Detector(s)
- Subdivision: The Lakes Wild Horse
HOA
- Services included: Play Area, Other, Tennis Court(s), Pool
- HOA fee: $480 annually
Location
- Region: Springfield
Financial & listing details
- Tax assessed value: $366,800
- Annual tax amount: $3,529
- Date on market: 10/31/2025
- Listing terms: Cash,VA Loan,FHA,Conventional
- Road surface type: Asphalt, Concrete
Price history
| Date | Event | Price |
|---|---|---|
| 12/5/2025 | Sold | -- |
Source:  SOMOMLS as distributed by MLS GRID #60308841 Report a problem SOMOMLS as distributed by MLS GRID #60308841 Report a problem | ||
| 11/5/2025 | Pending sale | $450,000$186/sqft |
Source: SOMOMLS as distributed by MLS GRID #60308841 Report a problem | ||
| 10/31/2025 | Listed for sale | $450,000$186/sqft |
Source: SOMOMLS as distributed by MLS GRID #60308841 Report a problem | ||
Public tax history
| Year | Property taxes | Tax assessment |
|---|---|---|
| 2025 | $3,529 0% | $69,700 +11.5% |
| 2024 | $3,529 -0.5% | $62,490 |
| 2023 | $3,546 +10.5% | $62,490 +13.7% |
| 2022 | $3,208 +5.6% | $54,970 |
| 2021 | $3,037 +3.2% | $54,970 +8.4% |
| 2020 | $2,944 +7.6% | $50,710 +4.9% |
| 2018 | $2,736 +8.5% | $48,360 +7.4% |
| 2017 | $2,522 | $45,030 |
| 2016 | $2,522 | $45,030 |
| 2015 | $2,522 +0.8% | $45,030 +492.5% |
| 2014 | $2,501 | $7,600 |
| 2012 | -- | $7,600 |
| 2011 | -- | $7,600 +13.3% |
| 2010 | -- | $6,710 |
Find assessor info on the county website
Neighborhood: 65802
Nearby homes
- $--4 bd3 ba3k sqft4566 E Kentbrook Dr, Springfield, MO 65802Sold
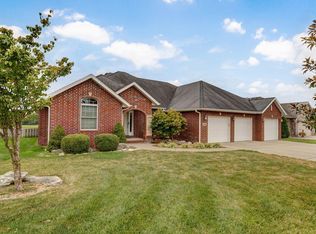
- $--4 bd2 ba2.3k sqft4604 E Kentbrook Dr, Springfield, MO 65802Sold
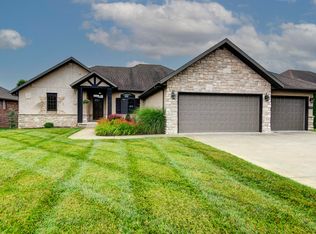
- $441,8004 bd3 ba2.3k sqft4548 E Kentbrook Dr, Springfield, MO 65802Off Market
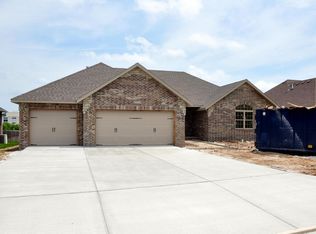
- $573,8004 bd2 ba2.6k sqft4620 E Kentbrook Dr, Springfield, MO 65802Off Market

- $--4 bd2 ba1.9k sqft1534 N Oakfair Pl, Springfield, MO 65802Sold
- $368,5003 bd2 ba1.8k sqft1533 N Oakfair Pl, Springfield, MO 65802Off Market
- $451,7004 bd3 ba2.5k sqft4530 E Kentbrook Dr, Springfield, MO 65802Off Market
- $601,4005 bd4 ba2.8k sqft1537 N Kentbrook Ct, Springfield, MO 65802Off Market
Nearby schools
GreatSchools rating
- 8/10Hickory Hills Elementary SchoolGrades: K-5Distance: 1.5 mi
- 9/10Hickory Hills Middle SchoolGrades: 6-8Distance: 1.5 mi
- 8/10Glendale High SchoolGrades: 9-12Distance: 4.5 mi
Schools provided by the listing agent
- Elementary: SGF-Hickory Hills
- Middle: SGF-Hickory Hills
- High: SGF-Glendale
Source: SOMOMLS as distributed by MLS GRID. This data may not be complete. We recommend contacting the local school district to confirm school assignments for this home.
Sell for more on Zillow
Get a Zillow Showcase℠ listing at no additional cost and you could sell for .
$442,300
2% more
+$8,846
With Zillow Showcase(estimated)
$451,146
Sell for more on Zillow
Get a Zillow Showcase℠ listing at no additional cost and you could sell for .
$442,300
2% more
+$8,846
With Zillow Showcase(estimated)
$451,146
- Missouri
- Greene County
- Springfield
- 65802
- 4584 E Kentbrook Drive
