Skip main navigation
Off market
  • $525,200

    4584 Juniper Ave, Rexburg, ID 83440

    5beds
    2,830sqft
    SingleFamily
    Built in 2005
    0.72 Acres Lot
    $525,200 Zestimate®
    $186/sqft
    $2,888 Estimated rent

    Home value

    $525,200

    $499,000 - $551,000

    $2,888/mo

    Zestimate® history
    Loading
    Loading...

    Owner options

    List your home for rent

    $2,888/mo

    Rent Zestimate®

    Find your next renter with Zillow Rental Manager. Plus, with online applications, you can quickly screen prospective tenants – for free.

    Learn more

    $2,888/mo

    Rent Zestimate®

    Refinance and save

    $3,129/mo

    Est. payment

    Refinancing to a lower rate could help reduce your monthly payments and save thousands over the life of the loan.

    See today's rates

    $3,129/mo

    Est. payment

    Explore your selling options

    Work with a Zillow partner agent

    Leverage their expertise and Zillow's premium Showcase listings to get your home seen by more buyers.

    Get started

    List with your own agent

    Get your home in front of millions of buyers by listing it on Zillow.

    Learn how to do it

    Sell it yourself

    Take full control of how buyers see your home on Zillow by listing For Sale by Owner (FSBO).

    List your home

    What's special

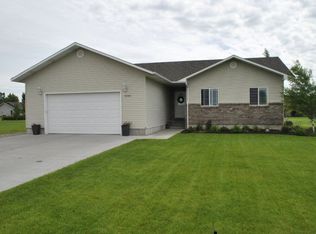
    Another great home in the popular Cedar Butte Subdivision. Cedar Butte is located approx 4 miles sound of Rexburg and offers manageable size lots without compromising the neighborhood feel. This home sits on a .72 Acre lot that has a mature lawn, some established trees that have recently been planted which will continue to enhance the home as they grow. A fully automatic sprinkler system has also been installed which helps to maintain the beautiful yard. The home faces west which will allow for shade for back yard BBQ's in the summer. The 5 Bedroom 3 Bathroom home has been well cared for. The main level features a living room that is open to the dining kitchen area with vaulted ceilings. The laundry room/mud Room is spacious and conveniently located off the garage entrance into the home. The master bedroom features a walk in closet and full bathroom with double sink vanity. The fully finished basement includes 2 additional bedrooms, a full bathroom and a spacious family room with recessed lighting and a gas fireplace insert. Solar panels (20) and a backup battery were installed in 2021 to save on power, as well as to back up portions of the house in case of power failure.

    This property is off market, which means it's not currently listed for sale or rent on Zillow. This may be different from what's available on other websites or public sources.

    Facts & features

    Interior

    Bedrooms & bathrooms
    • Bedrooms: 5
    • Bathrooms: 3
    • Full bathrooms: 3
    Heating
    • Other
    Cooling
    • None
    Appliances
    • Laundry: Main Level
    Features
    • Ceiling Fan(s), Walk-in Closet(s), Garage Door Opener(s), Vaulted Ceiling(s)
    • Basement: Finished
    • Has fireplace: No
    Interior area
    • Total interior livable area: 2,830 sqft

    Property

    Parking
    • Total spaces: 4
    • Parking features: Garage - Attached
    Lot
    • Size: 0.72 Acres
    Details
    • Parcel number: RP0CDRB0030070

    Construction

    Type & style
    • Home type: SingleFamily
    Condition
    • Year built: 2005

    Utilities & green energy

    • Sewer: Private Septic

    Community & neighborhood

    Location
    • Region: Rexburg

    HOA & financial

    HOA
    • Has HOA: Yes
    • HOA fee: $40 monthly
    • Services included: Water, Common Area

    Other

    Other facts
    • Garage # Stalls/Type: 2 Stalls, Attached
    • Heat Source/Type: Gas, Forced Air
    • Exterior-Primary: Vinyl
    • Other Rooms: Breakfast Nook/Bar, Main Floor Master Bedroom, Master Bath, Mud Room, Pantry
    • Laundry: Main Level
    • Construction/Status: Frame
    • Style: 1 Story
    • Basement: Egress Windows, Finished, Full
    • Foundation: Concrete
    • Roof: Composition, Architectural
    • Interior Features: Ceiling Fan(s), Walk-in Closet(s), Garage Door Opener(s), Vaulted Ceiling(s)
    • Appliances Included: Microwave, Range/Oven-Electric, Dishwasher
    • Fireplace: 1, Gas, Insert
    • Exterior Features: RV Parking Area, RV Pad
    • Landscaping: Established Lawn, Established Trees, Flower Beds, Sprinkler-Auto, Sprinkler System Full
    • Sewer: Private Septic
    • Property Status: Active
    • Association Fee Includes: Water, Common Area
    • Patio/Deck: Covered Porch
    • Water: Well-Community (5+)
    • Provider/Other Info: Fall River Power, 220 Volt Plug-In(s), Breaker(s)
    • Exterior-Secondary: Brick

    Price history

    DateEventPrice
    10/7/2022Sold--
    Source: Agent Provided Report a problem
    8/16/2022Price change$475,000-3%$168/sqft
    Source: SRMLS #2146271 Report a problem
    7/25/2022Price change$489,900-2%$173/sqft
    Source: SRMLS #2146271 Report a problem
    7/13/2022Price change$499,900-2%$177/sqft
    Source: SRMLS #2146271 Report a problem
    6/28/2022Price change$510,000-2.9%$180/sqft
    Source: SRMLS #2146271 Report a problem
    6/22/2022Listed for sale$525,000+102%$186/sqft
    Source: SRMLS #2146271 Report a problem
    4/14/2018Sold--
    Source: Agent Provided Report a problem
    2/9/2018Price change$259,900-3.2%$92/sqft
    Source: Edge Real Estate #2111966 Report a problem
    1/30/2018Price change$268,500-0.5%$95/sqft
    Source: Edge Real Estate #2111966 Report a problem
    12/5/2017Listed for sale$269,900$95/sqft
    Source: Edge Real Estate #2111966 Report a problem

    Public tax history

    YearProperty taxesTax assessment
    2025$3,006 -6.5%$413,838
    2024$3,214 -0.4%$413,838 +6.7%
    2023$3,228 $387,981 +9.2%
    2022-- $355,243 +18.8%
    2021$2,083 +6.8%$299,044 +13.8%
    2020$1,950 +0.4%$262,749 +8.7%
    2019$1,942 -1.3%$241,761
    2018$1,967 +39%$241,761 +22.4%
    2017$1,414 $197,535 +3.7%
    2016$1,414 +5.3%$190,569 +13.9%
    2015$1,343 $167,316
    2013$1,343 $167,316 +96.1%
    2012-- $85,315 -1.9%
    2011-- $86,998

    Find assessor info on the county website

    Neighborhood: 83440

    Nearby schools

    GreatSchools rating
    Schools provided by the listing agent
    • Elementary: SOUTH FORK
    • Middle: MADISON 321JH
    • High: MADISON 321HS

    Source: The MLS. This data may not be complete. We recommend contacting the local school district to confirm school assignments for this home.

    Get pre-qualified for a loan
    At Zillow Home Loans, we can pre-qualify you in as little as 5 minutes with no impact to your credit score.

    An equal housing lender. NMLS #10287.

    Sell for more on Zillow
    Get a Zillow Showcase℠ listing at no additional cost and you could sell for .
    $525,200
    2% more
    +$10,504
    With Zillow Showcase(estimated)
    $535,704