Incredible Price Improvement on this amazing home in the desirable Mulberry community in Mission Oaks. The home offers 2,125 square feet of living space with 3 bedrooms, a downstairs office/den and 2.5 bathrooms. Filled with natural light throughout, the floor plan offers comfortable everyday living with great spaces for gathering and entertaining. The home is also wired for surround sound, making it easy to enjoy movie nights, sporting events, or your favorite music.The open kitchen features granite counters, a center island with breakfast bar, dual ovens, family dining area and opens directly to the family room with fireplace, creating an easy flow throughout the main living spaces. Wood-like flooring accented with slate tile adds warmth and character to the home.Upstairs, the spacious primary suite offers a relaxing retreat with soaking tub, dual sinks and a large walk-in closet with organizers. Convenient upstairs laundry room adds to the functional layout of the home.The backyard is designed for enjoying California living with custom patio areas accented in slate and a built-in BBQ area complete with bar seating, making it an ideal space for entertaining family and friends. Additional features include air conditioning, solar with assumable loan, owned soft-water with reverse osmosis, and a 2-car garage with storage.Ideally located near the community pool & spa, you can enjoy the benefits of having a pool without the maintenance, expense, or upkeep. The home offers convenient access to community guest parking for visiting family and friends. Also available in the community is a BBQ area, possible RV parking and more! Located close to Pitts Park, pickleball & tennis courts, the award-winning La Mariposa School and the Mulberry community pool, this is a wonderful opportunity to own a home in one of Camarillo's most loved neighborhoods.
For sale
Listed by: RE/MAX Gold Coast REALTORS • Anne Valencia • 805-444-1768
Price cut: $40K (9/28)
$919,000
4584 Marrisa Way, Camarillo, CA 93012
3beds
2,125sqft
Single Family Residence
Built in 2005
3,484 Square Feet Lot
$914,400 Zestimate®
$432/sqft
$206/mo HOA
What's special
- 128 days
- 1,092
- 35
Zillow last checked:
Listing updated:
Listed by:
Anne Valencia DRE #01271548 805-444-1768,
RE/MAX Gold Coast REALTORS,
Angie Churchill DRE #01439683 805-559-0097,
RE/MAX Gold Coast REALTORS
Source: CRMLS,MLS#: V1-36438 Originating MLS: California Regional MLS (Ventura & Pasadena-Foothills AORs)
Originating MLS: California Regional MLS (Ventura & Pasadena-Foothills AORs)Facts & features
Interior
Bedrooms & bathrooms
- Bedrooms: 3
- Bathrooms: 3
- Full bathrooms: 2
- 1/2 bathrooms: 1
Rooms
- Room types: Den, Family Room, Kitchen, Laundry, Other
Bathroom
- Features: Soaking Tub, Separate Shower, Walk-In Shower
Kitchen
- Features: Granite Counters, Kitchen Island
Other
- Features: Walk-In Closet(s)
Heating
- Forced Air, Solar
Cooling
- Central Air
Appliances
- Included: Double Oven, Dishwasher, Electric Oven, Gas Cooktop, Gas Water Heater, Microwave
- Laundry: Inside, Laundry Room, Upper Level
Features
- Breakfast Bar, Eat-in Kitchen, Granite Counters, Wired for Sound, Walk-In Closet(s)
- Flooring: See Remarks
- Has fireplace: Yes
- Fireplace features: Family Room
- Common walls with other units/homes: No Common Walls
Interior area
- Total interior livable area: 2,125 sqft
Video & virtual tour
Property
Parking
- Total spaces: 2
- Parking features: Direct Access, Driveway, Garage, On Street
- Attached garage spaces: 2
Features
- Levels: Two
- Stories: 2
- Patio & porch: See Remarks
- Has private pool: Yes
- Pool features: Community, In Ground, Association
- Has spa: Yes
- Spa features: Association, Community, In Ground
- Fencing: Wood
Lot
- Size: 3,484 Square Feet
- Features: Back Yard, Front Yard, Lawn, Landscaped, Walkstreet, Yard
Details
- Parcel number: 1600404155
- Special conditions: Standard
Construction
Type & style
- Home type: SingleFamily
- Property subtype: Single Family Residence
Condition
- New construction: No
- Year built: 2005
Utilities & green energy
- Sewer: Public Sewer
- Water: Public
Community & HOA
Community
- Features: Street Lights, Sidewalks, Pool
- Subdivision: Mulberry Place - 5189
HOA
- Has HOA: Yes
- Amenities included: Clubhouse, Maintenance Grounds, Outdoor Cooking Area, Barbecue, Picnic Area, Pool, RV Parking, Spa/Hot Tub
- HOA fee: $206 monthly
- HOA name: Mulberry Place
- HOA phone: 805-413-1170
Location
- Region: Camarillo
Financial & listing details
- Price per square foot: $432/sqft
- Tax assessed value: $1,002,000
- Date on market: 5/29/2026
- Cumulative days on market: 128 days
- Listing terms: Submit
- Road surface type: Paved
Estimated market value
$914,400
$869,000 - $960,000
$4,238/mo
Price history
| Date | Event | Price |
|---|---|---|
| 9/28/2026 | Price change | $919,000-4.2%$432/sqft |
Source:  CRMLS #V1-36438 Report a problem CRMLS #V1-36438 Report a problem | ||
| 8/26/2026 | Price change | $959,000-3%$451/sqft |
Source: CRMLS #V1-36438 Report a problem | ||
| 7/22/2026 | Price change | $989,000-1%$465/sqft |
Source: CRMLS #V1-36438 Report a problem | ||
| 5/29/2026 | Listed for sale | $999,000+35.4%$470/sqft |
Source: CRMLS #V1-36438 Report a problem | ||
| 2/4/2005 | Sold | $738,000$347/sqft |
Source: Public Record Report a problem | ||
Public tax history
| Year | Property taxes | Tax assessment |
|---|---|---|
| 2026 | -- | $1,002,000 |
| 2025 | $11,085 +8.4% | $1,002,000 +2.7% |
| 2024 | $10,222 | $976,000 +3.8% |
| 2023 | $10,222 +8.7% | $940,000 +10.6% |
| 2022 | $9,400 +13.9% | $850,000 +12% |
| 2021 | $8,252 +8% | $759,000 +8.7% |
| 2020 | $7,640 +1.3% | $698,000 +2.8% |
| 2019 | $7,545 +1.5% | $679,000 +1.6% |
| 2018 | $7,431 +12.1% | $668,000 +7.6% |
| 2017 | $6,628 +1.6% | $621,000 +1.1% |
| 2016 | $6,523 +0.4% | $614,000 +0.8% |
| 2015 | $6,498 +1.3% | $609,000 +2.9% |
| 2014 | $6,416 | $592,000 +16.8% |
| 2013 | -- | $507,000 +11.7% |
| 2012 | -- | $454,000 -1.9% |
| 2011 | -- | $463,000 -7% |
| 2009 | -- | $498,000 -35.2% |
| 2007 | -- | $768,029 +2% |
| 2006 | -- | $752,971 +391.8% |
| 2005 | -- | $153,112 +579.5% |
| 2003 | -- | $22,533 |
Find assessor info on the county website
Monthly payment
Est. payment
Payment breakdown
Explore the cost of this home by adjusting the details. Changes won't be saved.Climate risks
Neighborhood: 93012
Nearby schools
Schools provided by the listing agent
- High: Adolfo Camarillo Hig
Source: CRMLS. This data may not be complete. We recommend contacting the local school district to confirm school assignments for this home.

Similar homes
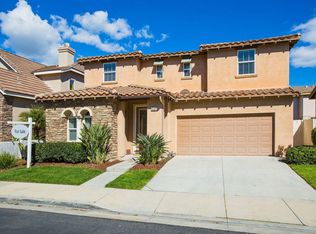
- $924,9004 bd3 ba2k sqft340 Town Forest Ct, Camarillo, CA 93012For Sale
 MLS ID #226003616, Darren Humphrey, Sync Brokerage Inc. CSMAOR
 - $829,9004 bd3 ba1.8k sqft2166 Via Arandana, Camarillo, CA 93012For Sale
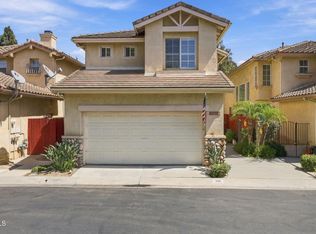 MLS ID #V1-38768, Anne Valencia, RE/MAX Gold Coast REALTORS. CRMLS
 - $949,0004 bd3 ba2.1k sqft408 Village Commons Blvd, Camarillo, CA 93012For Sale
 MLS ID #V1-38213, Rebeca Elliott, Comfort Real Estate Services. CRMLS
 - $1,135,0004 bd3 ba2.2k sqft4648 Marrisa Way, Camarillo, CA 93012For Sale
 MLS ID #V1-36729, Danielle Izen, Equity Union. CRMLS
