Skip main navigation
Off market
  • $778,800

    4584 Quitman St, Denver, CO 80212

    3beds
    1,462sqft
    Single Family Residence
    Built in 1923
    6,098 Square Feet Lot
    $778,800 Zestimate®
    $533/sqft
    $3,125 Estimated rent

    Home value

    $778,800

    $724,000 - $841,000

    $3,125/mo

    Zestimate® history
    Loading
    Loading...

    Owner options

    List your home for rent

    $3,125/mo

    Rent Zestimate®

    Find your next renter with Zillow Rental Manager. Plus, with online applications, you can quickly screen prospective tenants – for free.

    Learn more

    $3,125/mo

    Rent Zestimate®

    Refinance and save

    $4,482/mo

    Est. payment

    Refinancing to a lower rate could help reduce your monthly payments and save thousands over the life of the loan.

    See today's rates

    $4,482/mo

    Est. payment

    Explore your selling options

    Work with a Zillow partner agent

    Leverage their expertise and Zillow's premium Showcase listings to get your home seen by more buyers.

    Get started

    List with your own agent

    Get your home in front of millions of buyers by listing it on Zillow.

    Learn how to do it

    Sell it yourself

    Take full control of how buyers see your home on Zillow by listing For Sale by Owner (FSBO).

    List your home

    What's special

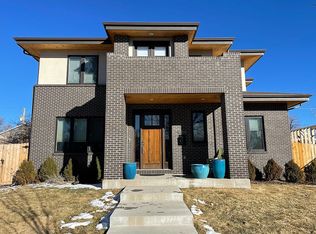
    You'll love this beautifully updated and spacious home in a spectacular location! Newly remodeled features include an updated kitchen with quartz countertops and stainless steel appliances, interior and exterior paint, new roof, new furnace, water heater and nest thermostat, new carpet and refinished hardwood floors, new sod and sprinkler system, updated bathrooms, and the list goes on! This home is in a super-hot Berkeley neighborhood and just a few blocks from all the things you'll love including the Tennyson st. shops and restaurants, Berkeley Lake with trails, rec center, dog park, the public library, Rocky Mountain lake featuring it's own trails and amenities, and so much more. You'll also be close to I70, I25 and I76 getting you anywhere you want to go! Within 1 mile are Safeway, King Soopers, and Natural Grocers. The location is truly amazing and the house is too - you've got to check it out! Don't forget to watch in video walkthrough virtual tour as well!

    This property is off market, which means it's not currently listed for sale or rent on Zillow. This may be different from what's available on other websites or public sources.

    Zillow last checked:

    Listing updated:

    Listed by:

    Aaron Lebovic 888-440-2724,

    eXp Realty LLC

    Bought with:

    Non-IRES Agent

    Non-IRES

    Source: IRES as distributed by MLS GRID,MLS#: 918511MLS Logo

    Facts & features

    Interior

    Bedrooms & bathrooms
    • Bedrooms: 3
    • Bathrooms: 2
    • Full bathrooms: 1
    • 3/4 bathrooms: 1
    • Main level bathrooms: 1
    Primary bedroom
    • Description: Wood
    • Level: Main
    • Dimensions: 0 x 0
    Bedroom 2
    • Description: Wood
    • Level: Main
    • Dimensions: 0 x 0
    Bedroom 3
    • Description: Carpet
    • Level: Lower
    • Dimensions: 0 x 0
    Dining room
    • Description: Wood
    • Level: Main
    • Dimensions: 0 x 0
    Family room
    • Description: Wood
    • Level: Main
    • Dimensions: 0 x 0
    Kitchen
    • Description: Tile
    • Level: Main
    • Dimensions: 0 x 0
    Laundry
    • Description: Other
    • Level: Lower
    • Dimensions: 0 x 0
    Living room
    • Description: Wood
    • Level: Main
    • Dimensions: 0 x 0
    Heating
    • Forced Air
    Cooling
    • Ceiling Fan(s)
    Appliances
    • Included: Gas Range, Dishwasher, Microwave
    • Laundry: Washer/Dryer Hookup
    Features
    • Open Floorplan
    • Flooring: Wood
    • Basement: Full
    Interior area
    • Total structure area: 731
    • Total interior livable area: 1,462 sqft
    • Finished area above ground: 731

    Property

    Parking
    • Total spaces: 1
    • Parking features: Garage
    • Garage spaces: 1
    • Details: Detached
    Features
    • Levels: One
    • Stories: 1
    • Patio & porch: Patio
    • Exterior features: Sprinkler System
    • Fencing: Fenced,Wood
    Lot
    • Size: 6,098 sqft
    • Features: Paved, Sidewalks, Street Light, Alley
    Details
    • Parcel number: 219119002
    • Zoning: U-SU-C1
    • Special conditions: Other Owner

    Construction

    Type & style
    • Home type: SingleFamily
    • Property subtype: Single Family Residence
    Materials
    • Frame
    • Roof: Composition
    Condition
    • New construction: No
    • Year built: 1923

    Utilities & green energy

    • Sewer: Public Sewer
    • Water: City
    • Utilities for property: Cable Available
    Green energy
    • Energy efficient items: Windows

    Community & neighborhood

    Location
    • Region: Denver
    • Subdivision: Berkeley

    Other

    Other facts
    • Listing terms: Cash,Conventional,FHA,VA Loan

    Price history

    DateEventPrice
    8/19/2020Sold$625,000$427/sqft
    Source: IRES as distributed by MLS GRID #918511 Report a problem

    Public tax history

    Tax history is unavailable.

    Neighborhood: Berkeley

    Nearby schools

    GreatSchools rating
    Schools provided by the listing agent
    • Elementary: Centennial
    • Middle: Strive Federal
    • High: North

    Source: IRES as distributed by MLS GRID. This data may not be complete. We recommend contacting the local school district to confirm school assignments for this home.

    Get a cash offer in 3 minutes
    Find out how much your home could sell for in as little as 3 minutes with a no-obligation cash offer.
    Estimated market value
    $778,800
    Get a cash offer in 3 minutes
    Find out how much your home could sell for in as little as 3 minutes with a no-obligation cash offer.
    Estimated market value
    $778,800