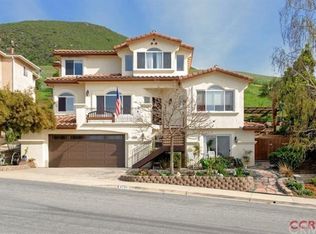
An Islay Hill stunner—thoughtfully remodeled with owned solar—offering refined design, energy efficiency, and an exceptional location near Islay Hill Open Space, local parks, and just minutes to downtown San Luis Obispo. The main (second) floor has undergone extensive renovation, transforming the core living spaces, kitchen, dining area, powder room, and the luxurious primary suite. The remodel was completed with the guidance of a locally acclaimed interior designer, resulting in a cohesive, elevated aesthetic with timeless finishes and exceptional attention to detail. Completed in March 2023, the chef’s kitchen is the heart of the home and features top-tier Wolf appliances, a built-in Sub-Zero refrigerator, custom cabinetry, quartz countertops, and a deep farmhouse-style Rohl porcelain sink. A generous island with prep sink and seating for five anchors the space, complemented by a dry bar with wine refrigerator—ideal for entertaining. The space is completed by a show-stopping walk-in pantry. The primary bathroom, completed in 2021, offers a spa-like experience with a large zero-entry shower and dual vanities. On the third level, three additional bedrooms, a full bathroom with dual-sink vanity, and a versatile bonus space provide ample accommodations. On the first level, a private guest ensuite with its own entrance is ideal for extended family, visitors, or a secluded home office. Energy efficiency is a standout feature, with a fully owned solar field that has eliminated electric bills for more than three years. The two-car garage includes a dedicated 50-amp outlet for Tesla or EV charging. Additional highlights include an entry balcony with sweeping views of city lights, the surrounding neighborhood, and nearby hills, along with a flexible floor plan well suited to a variety of lifestyles. The home offers exceptional privacy, with no neighbors in front, behind, or to the north. The fully fenced backyard features a stone patio and terraced areas—ideal for relaxing evenings with family and friends—as well as mature apple, orange, lemon, lime, and avocado trees. An exceptional opportunity to own a professionally remodeled, energy-efficient home in one of San Luis Obispo’s most desirable hillside locations.
Sold for $1,995,000
Street View
Listed by: Christie's International Real Estate Sereno • Lindsey Harn • Contact: 805-476-0104
Bought with: Equity Union
$1,995,000
4584 Spanish Oaks Dr, San Luis Obispo, CA 93401
5beds
3,296sqft
Single Family Residence
Built in 2000
0.31 Acres Lot
$1,995,400 Zestimate®
$605/sqft
$6,986 Estimated rent
Home value
$1,995,400
$1.86M - $2.14M
$6,986/mo
Zestimate® history
Owner options
List your home for rent
$6,986/mo
Rent Zestimate®
Find your next renter with Zillow Rental Manager. Plus, with online applications, you can quickly screen prospective tenants – for free.
$6,986/mo
Rent Zestimate®
Refinance and save
$12,637/mo
Est. payment
Refinancing to a lower rate could help reduce your monthly payments and save thousands over the life of the loan.
$12,637/mo
Est. payment
Explore your selling options
Work with a Zillow partner agent
Leverage their expertise and Zillow's premium Showcase listings to get your home seen by more buyers.
Get startedList with your own agent
Get your home in front of millions of buyers by listing it on Zillow.
Learn how to do itSell it yourself
Take full control of how buyers see your home on Zillow by listing For Sale by Owner (FSBO).
List your homeWhat's special
Zillow last checked:
Listing updated:
Listed by:
Lindsey Harn DRE #01868098 805-476-0104,
Christie's International Real Estate Sereno
Bought with:
Stacie Kenny, DRE #01494837
Equity Union
Source: CRMLS,MLS#: SC26137580 Originating MLS: California Regional MLS
Originating MLS: California Regional MLSFacts & features
Interior
Bedrooms & bathrooms
- Bedrooms: 5
- Bathrooms: 4
- Full bathrooms: 3
- 1/2 bathrooms: 1
- Main level bathrooms: 2
- Main level bedrooms: 1
Rooms
- Room types: Kitchen, Laundry, Living Room, Primary Bathroom, Primary Bedroom, Other, Dining Room
Primary bedroom
- Features: Main Level Primary
Primary bedroom
- Features: Primary Suite
Bathroom
- Features: Dual Sinks, Enclosed Toilet, Low Flow Plumbing Fixtures, Separate Shower, Tub Shower, Walk-In Shower
Kitchen
- Features: Kitchen/Family Room Combo, Pots & Pan Drawers, Quartz Counters, Remodeled, Updated Kitchen, Walk-In Pantry
Other
- Features: Walk-In Closet(s)
Heating
- Central, Forced Air
Cooling
- None
Appliances
- Included: Convection Oven, Dishwasher, Electric Oven, Gas Range, Microwave, Refrigerator
- Laundry: Inside, Laundry Room
Features
- Breakfast Bar, Balcony, Cathedral Ceiling(s), Separate/Formal Dining Room, Pantry, Recessed Lighting, Main Level Primary, Primary Suite, Walk-In Closet(s)
- Flooring: Laminate, Tile
- Windows: Insulated Windows
- Has fireplace: No
- Fireplace features: None
- Common walls with other units/homes: No Common Walls
Interior area
- Total interior livable area: 3,296 sqft
Property
Parking
- Total spaces: 4
- Parking features: Concrete, Garage
- Attached garage spaces: 2
- Uncovered spaces: 2
Features
- Levels: Three Or More
- Stories: 3
- Entry location: Front
- Patio & porch: Patio, Stone, Terrace
- Exterior features: Rain Gutters
- Pool features: None
- Has spa: Yes
- Spa features: Above Ground, Private
- Fencing: Wood,Wrought Iron
- Has view: Yes
- View description: City Lights, Hills, Mountain(s), Neighborhood, Panoramic
Lot
- Size: 0.31 Acres
- Features: Back Yard, Front Yard, Greenbelt, Landscaped, Sloped Up
Details
- Parcel number: 053305001
- Zoning: R1
- Special conditions: Standard
Construction
Type & style
- Home type: SingleFamily
- Architectural style: Mediterranean
- Property subtype: Single Family Residence
Materials
- Stucco
- Foundation: Slab
Condition
- Turnkey
- New construction: No
- Year built: 2000
Utilities & green energy
- Electric: Photovoltaics on Grid, Photovoltaics Seller Owned
- Sewer: Public Sewer
- Water: Public
- Utilities for property: Electricity Connected, Natural Gas Connected, Sewer Connected, Water Connected
Community & HOA
Community
- Features: Biking, Curbs, Hiking, Park, Preserve/Public Land, Street Lights, Sidewalks
- Security: Carbon Monoxide Detector(s), Smoke Detector(s)
- Subdivision: San Luis Obispo(380)
HOA
- Has HOA: Yes
- Amenities included: Management
- HOA fee: $50 monthly
- HOA name: Islay Hill Owner's Association
- HOA phone: 805-400-9416
Location
- Region: San Luis Obispo
Financial & listing details
- Price per square foot: $605/sqft
- Tax assessed value: $1,170,821
- Date on market: 6/24/2026
- Cumulative days on market: 154 days
- Listing terms: Cash,Cash to New Loan,Conventional
Price history
| Date | Event | Price |
|---|---|---|
| 7/17/2026 | Sold | $1,995,000$605/sqft |
Source:  CRMLS #SC26137580 Report a problem CRMLS #SC26137580 Report a problem | ||
| 7/3/2026 | Pending sale | $1,995,000$605/sqft |
Source: CRMLS #SC26137580 Report a problem | ||
| 6/30/2026 | Contingent | $1,995,000$605/sqft |
Source: CRMLS #SC26137580 Report a problem | ||
| 6/24/2026 | Listed for sale | $1,995,000+93.9%$605/sqft |
Source: CRMLS #SC26137580 Report a problem | ||
| 6/3/2019 | Sold | $1,029,000-2%$312/sqft |
Source: Public Record Report a problem | ||
| 4/17/2019 | Pending sale | $1,050,000$319/sqft |
Source: Coast & County Brokers #SP19036773 Report a problem | ||
| 2/28/2019 | Listed for sale | $1,050,000+106.3%$319/sqft |
Source: Coast & County Brokers #SP19036773 Report a problem | ||
| 8/18/2000 | Sold | $509,000$154/sqft |
Source: Public Record Report a problem | ||
Public tax history
| Year | Property taxes | Tax assessment |
|---|---|---|
| 2026 | -- | $1,170,821 +2% |
| 2025 | $12,575 +1.7% | $1,147,865 +2% |
| 2024 | $12,360 +1.9% | $1,125,359 +2% |
| 2023 | $12,135 +6.7% | $1,103,294 +2% |
| 2022 | $11,373 +1.6% | $1,081,661 +2% |
| 2021 | $11,190 +1% | $1,060,453 +1% |
| 2020 | $11,075 +51.8% | $1,049,580 +52.7% |
| 2019 | $7,297 +2% | $687,544 +2% |
| 2018 | $7,153 +2% | $674,064 +2% |
| 2017 | $7,011 +2% | $660,848 +2% |
| 2016 | $6,872 | $647,891 +1.5% |
| 2015 | $6,872 +10.6% | $638,160 +2% |
| 2014 | $6,211 | $625,661 +2.5% |
| 2012 | -- | $610,623 +2% |
| 2011 | -- | $598,651 +0.8% |
| 2010 | -- | $594,178 -0.2% |
| 2009 | -- | $595,590 +2% |
| 2008 | -- | $583,913 +2% |
| 2007 | -- | $572,464 +2% |
| 2006 | -- | $561,241 +2% |
| 2005 | -- | $550,237 +2% |
| 2004 | -- | $539,449 +1.9% |
| 2003 | -- | $529,563 +2% |
| 2002 | -- | $519,180 +2% |
| 2001 | -- | $509,000 |
Find assessor info on the county website
Neighborhood: 93401
Nearby homes
- $1,775,0005 bd4 ba3.2k sqft4586 Spanish Oaks Dr, San Luis Obispo, CA 93401Off Market
- $1,881,9004 bd3 ba3.3k sqft4580 Spanish Oaks Dr, San Luis Obispo, CA 93401Off Market
- $1,519,3004 bd3 ba3k sqft1369 Cornus Ct, San Luis Obispo, CA 93401Off Market
- $1,594,3004 bd4 ba3k sqft4587 Spanish Oaks Dr, San Luis Obispo, CA 93401Off Market
- $1,553,3004 bd3 ba3k sqft1367 Cornus Ct, San Luis Obispo, CA 93401Off Market
- $1,807,2004 bd3 ba3.3k sqft4578 Spanish Oaks Dr, San Luis Obispo, CA 93401Off Market
- $1,810,9004 bd3 ba3.5k sqft4588 Spanish Oaks Dr, San Luis Obispo, CA 93401Off Market
- $1,713,2005 bd4 ba3.2k sqft4576 Spanish Oaks Dr, San Luis Obispo, CA 93401Off Market
Nearby schools
GreatSchools rating
- 7/10Los Ranchos Elementary SchoolGrades: K-6Distance: 1.8 mi
- 9/10Laguna Middle SchoolGrades: 7-8Distance: 4.2 mi
- 10/10San Luis Obispo High SchoolGrades: 9-12Distance: 2.9 mi


Get pre-qualified for a loan
At Zillow Home Loans, we can pre-qualify you in as little as 5 minutes with no impact to your credit score.An equal housing lender. NMLS #10287.
Sell for more on Zillow
Get a Zillow Showcase℠ listing at no additional cost and you could sell for .
$1,995,400
2% more
+$39,908
With Zillow Showcase(estimated)
$2,035,308
- California
- San Luis Obispo County
- San Luis Obispo
- 93401
- 4584 Spanish Oaks Dr
Nearby cities
Nearby zip codes
Other San Luis Obispo Topics
