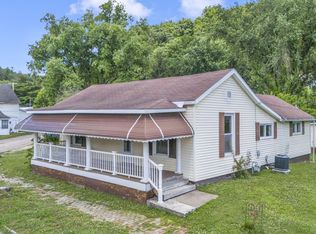
Residential Ranch. Take a look at this adorable two bedroom home in Murray City. Nice size kitchen with newer appliances, a breakfast nook, and a movable island. It seems bigger than it appears, featuring a laundry room and 1.5 baths. Outside is a small fenced in yard for your little fur babies and a small shed for storage. Also, there is plenty of off-street parking, and it is minutes away from Wayne National Forest and downtown Athens. Perfect for a first time home buyer, someone looking to downsize or even a long term rental. Get in quick!
Active
$146,900
45841 Long St, Murray City, OH 43144
2beds
938sqft
:
Get pre-qualified$1,035/mo
Single Family Residence, Single Family, Resale Home, SF-Site Built
Built in 1925
3,049 Square Feet Lot
$143,800 Zestimate®
$157/sqft
$-- HOA
What's special
Movable islandTwo bedroom homeSmall shed for storageNice size kitchenSmall fenced in yardPlenty of off-street parkingNewer appliances
- 146 days |
- 109 |
- 5 |
Zillow last checked:
Listing updated:
Listed by:
Trudy Tiu (614)286-3106,
Walker Tiu Real Estate Group
Source: Athens County BOR,MLS#: 2434554
Facts & features
Interior
Bedrooms & bathrooms
- Bedrooms: 2
- Bathrooms: 1
- Full bathrooms: 1
Heating
- Furnace-Gas
Cooling
- Central Air
Appliances
- Included: Refrigerator, Oven/Range- Gas
Features
- Flooring: Laminate
- Basement: Partial
Interior area
- Total structure area: 938
- Total interior livable area: 938 sqft
Property
Features
- Levels: 1 story + basement
Lot
- Size: 3,049 Square Feet
Details
- Parcel number: 180001020000
- Zoning description: None/Unknown
Construction
Type & style
- Home type: SingleFamily
- Architectural style: Ranch
- Property subtype: Single Family Residence, Single Family, Resale Home, SF-Site Built
Materials
- Vinyl Siding
- Foundation: Concrete Block
- Roof: Asphalt Shingle
Condition
- Year built: 1925
Utilities & green energy
- Sewer: Public Sewer
- Water: Public
Community & HOA
Location
- Region: Murray City
Financial & listing details
- Price per square foot: $157/sqft
- Tax assessed value: $44,430
- Annual tax amount: $688
- Date on market: 3/2/2026

Trudy Tiu
(614) 286-3106
By pressing Contact Agent, you agree that the real estate professional identified above may call/text you about your search, which may involve use of automated means and pre-recorded/artificial voices. You don't need to consent as a condition of buying any property, goods, or services. Message/data rates may apply. You also agree to our Terms of Use. Zillow does not endorse any real estate professionals. We may share information about your recent and future site activity with your agent to help them understand what you're looking for in a home.
Estimated market value
$143,800
$137,000 - $151,000
$1,060/mo
Price history
| Date | Event | Price |
|---|---|---|
| 7/6/2026 | Listed for sale | $146,900$157/sqft |
Source:  Columbus and Central Ohio Regional MLS #226005924 Report a problem Columbus and Central Ohio Regional MLS #226005924 Report a problem | ||
| 6/13/2026 | Contingent | $146,900$157/sqft |
Source: Columbus and Central Ohio Regional MLS #226005924 Report a problem | ||
| 5/8/2026 | Listed for sale | $146,900$157/sqft |
Source: Columbus and Central Ohio Regional MLS #226005924 Report a problem | ||
| 4/15/2026 | Pending sale | $146,900$157/sqft |
Source: Columbus and Central Ohio Regional MLS #226005924 Report a problem | ||
| 3/27/2026 | Price change | $146,900-2%$157/sqft |
Source: Columbus and Central Ohio Regional MLS #226005924 Report a problem | ||
| 3/2/2026 | Listed for sale | $149,900+99.9%$160/sqft |
Source: Columbus and Central Ohio Regional MLS #226005924 Report a problem | ||
| 6/19/2020 | Sold | $75,000-6.1%$80/sqft |
Source: Columbus and Central Ohio Regional MLS #220008423 Report a problem | ||
| 5/15/2020 | Pending sale | $79,900$85/sqft |
Source: Star Brick Realty, LLC #220008423 Report a problem | ||
| 3/18/2020 | Listed for sale | $79,900+1897.5%$85/sqft |
Source: Star Brick Realty, LLC #220008423 Report a problem | ||
| 6/10/2016 | Sold | $4,000-80%$4/sqft |
Source: Public Record Report a problem | ||
| 5/19/2008 | Sold | $20,000$21/sqft |
Source: Public Record Report a problem | ||
Public tax history
| Year | Property taxes | Tax assessment |
|---|---|---|
| 2025 | $1,227 +27% | $15,550 +28.7% |
| 2024 | $966 | $12,080 |
| 2023 | $966 -0.2% | $12,080 |
| 2022 | $968 +10.4% | $12,080 +10.4% |
| 2021 | $877 | $10,940 |
| 2020 | $877 +175.6% | $10,940 +88.3% |
| 2019 | $318 +1.2% | $5,810 +2.7% |
| 2018 | $314 +1.6% | $5,660 |
| 2017 | $309 +11.1% | $5,660 +4.8% |
| 2016 | $279 -27.3% | $5,400 -28.7% |
| 2015 | $383 +3.9% | $7,570 |
| 2014 | $369 -0.7% | $7,570 |
| 2013 | $372 -4.6% | $7,570 |
| 2012 | $389 +3.5% | $7,570 |
| 2011 | $376 +0.3% | $7,570 |
| 2010 | $375 | $7,570 |
Find assessor info on the county website
Monthly payment
Est. payment
Payment breakdown
Explore the cost of this home by adjusting the details. Changes won't be saved.Climate risks
Neighborhood: 43144
Nearby schools
GreatSchools rating
- 6/10Nelsonville-York Elementary SchoolGrades: PK-5Distance: 3.8 mi
- 4/10Nelsonville-York Junior High SchoolGrades: 6-8Distance: 3.7 mi
- 4/10Nelsonville-York High SchoolGrades: 9-12Distance: 3.8 mi
Schools provided by the listing agent
- Middle: Nelsonville-York CSD
Source: Athens County BOR. This data may not be complete. We recommend contacting the local school district to confirm school assignments for this home.
- $7,740-- bd-- ba-- sqft13864 Hack St, Murray City, OH 43144Off Market
- $44,090-- bd4 ba3.4k sqft45835 Long St, Murray City, OH 43144Off Market
- $27,3501 bd1 ba-- sqft13838 Hack St, Murray City, OH 43144Off Market
- $46,250-- bd1 ba1.2k sqft45815 Long St, Murray City, OH 43144Off Market
- $237,700-- bd1 ba1.2k sqft13876 Hack St, Murray City, OH 43144Off Market
- $51,740-- bd1 ba1.2k sqft45805 Long St, Murray City, OH 43144Off Market
- $161,4003 bd2 ba2.7k sqft45861 Long St, Murray City, OH 43144Off Market
- $7,140-- bd-- ba-- sqft13886 Hack St, Murray City, OH 43144Off Market
Similar homes
- $150,0002 bd2 ba1k sqft12 Spring St, Glouster, OH 45732For Sale

 MLS ID #226020776, Jacob M Craig, Red 1 Realty. Columbus and Central Ohio Regional MLS
 - $132,9002 bd1 ba1k sqft522 Poplar St, Nelsonville, OH 45764For Sale
 MLS ID #226023769, Sarah Claypool, Rock House Realty LLC. Columbus and Central Ohio Regional MLS
 - $98,0001 bd1 ba675 sqft6079 Quinn Hollow Rd, Glouster, OH 45732For Sale
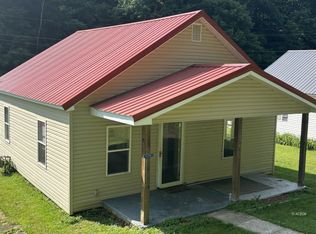 MLS ID #2435071, Megan Macartney, The Athens Real Estate Co., Ltd.. Athens County BOR
 - $115,0002 bd2 ba1k sqft18 S High St, Glouster, OH 45732For Sale
 MLS ID #2434811, Samantha Cremeans, Plum Tree Realty. Athens County BOR
 - $--5 bd2 ba1.2k sqft202 E Ewing St, New Straitsville, OH 43766AuctionServiceLink Auction
- $183,0003 bd1 ba1k sqft10472 Mill St, Trimble, OH 45782For SaleMLS ID #2434919, Austin Downs, Rise Realty Co.. Athens County BOR
- $185,0002 bd1 ba1k sqft18241 Hunter Rd, Glouster, OH 45732For SaleMLS ID #2434920, Austin Downs, Rise Realty Co.. Athens County BOR
- $139,9003 bd2 ba1.1k sqft792 Poplar St, Nelsonville, OH 45764For SaleMLS ID #2435042, Lynn Horn, The Athens Real Estate Co., Ltd.. Athens County BOR
- $--2 bd2 ba1.1k sqft7837 Township Road 331 SE, Corning, OH 43730AuctionServiceLink Auction
- $140,9004 bd2 ba1.1k sqft13 Dew St, Glouster, OH 45732For SaleMLS ID #2434593, Kelly Euton-Herbert, Shipley Real Estate. Athens County BOR
- $169,9002 bd1 ba1k sqft14644 Ohio #37, Crooksville, OH 43731For SaleMLS ID #226012522, Jeannie M Allen, Almost Home RealEstateServices. Columbus and Central Ohio Regional MLS
- $184,0003 bd1 ba996 sqft14 S 6th St, Jacksonville, OH 45740For SaleMLS ID #2435146, Kelly Euton-Herbert, Shipley Real Estate. Athens County BOR
- $149,0003 bd2 ba1.3k sqft168 Fountain St, Logan, OH 43138AuctionMLS ID #11816904, Christopher Cox, Ohio Real Estate Auctions LLC. My State MLS
- $115,0002 bd1 ba976 sqft506 Jackson St, Nelsonville, OH 45764For SaleMLS ID #2435096, Dan Abdella, e-Merge Real Estate. Athens County BOR
- $139,9002 bd1 ba1.2k sqft882 E Main St, Logan, OH 43138For Sale
 MLS ID #1869849, William S Huff, eXp Realty. Cincy MLS
 - $169,9002 bd1 ba1.1k sqft944 Poplar St, Nelsonville, OH 45764For SaleMLS ID #2434662, Stephanie F. Brady, Brady Group Real Estate. Athens County BOR
- $149,9002 bd1 ba1.3k sqft1374 Charles St, Logan, OH 43138For SaleMLS ID #226023881, Jesse Fuller, Red 1 Realty. Columbus and Central Ohio Regional MLS
- $119,9002 bd2 ba1.3k sqft200 S Maple Hts, New Lexington, OH 43764For SaleMLS ID #226016982, John Bethel, The Realty Group. Columbus and Central Ohio Regional MLS
- $189,9002 bd1 ba1.2k sqft988 Connett Rd, Nelsonville, OH 45764For SaleMLS ID #226025335, Donald C Corson, Coldwell Banker Realty. Columbus and Central Ohio Regional MLS
- $149,9003 bd2 ba1k sqft133 W Washington St, Athens, OH 45701For SaleMLS ID #2435107, Ally Rapp Lee, The Athens Real Estate Co., Ltd.. Athens County BOR
