Skip main navigation
For sale
  • $1,300,000

    45842 Patuxent Ln, California, MD 20619

    4beds
    3,460sqft
    : 
    Loading
    Get pre-qualified
    Single Family Residence
    Built in 1991
    0.55 Acres Lot
    $1,245,000 Zestimate®
    $376/sqft
    $-- HOA

    What's special

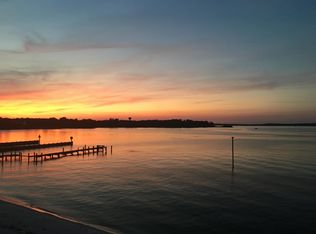
    Location, location, location! Waterfront contemporary home on Patuxent River tucked in a protected cove. 180 degree view from Solomons Bridge all the way up the Patuxent River. 190' pier with lift and deep water. Home is nestled between Solomons, Leonardtown and a 15 Minute drive to PAX NAS on quiet lane. Spacious, open contemporary floorplan with main level primary bedroom and bath, wood burning stone-faced fireplace and multiple decks. 150 feet of waterfront with riprap. Home is in very good condition. Lovely circular driveway with separate workshop with its own meter. Lots of mature landscaping. No turn around, please no drive-bys.
    27 days
    |
    1,230
    |
    38
    |

    Zillow last checked:

    Listing updated:

    Listed by:

    Barbara Stellway 240-298-9191,

    KW Metro Center (703) 535-3610

    Source: Bright MLS,MLS#: MDSM2031734MLS Logo

    Loading...

      Facts & features

      Interior

      Bedrooms & bathrooms
      • Bedrooms: 4
      • Bathrooms: 4
      • Full bathrooms: 3
      • 1/2 bathrooms: 1
      • Main level bathrooms: 2
      • Main level bedrooms: 1
      Basement
      • Area: 1350
      Heating
      • Heat Pump, Electric
      Cooling
      • Ceiling Fan(s), Central Air, Electric
      Appliances
      • Included: Dishwasher, Extra Refrigerator/Freezer, Freezer, Cooktop, Washer, Water Heater, Electric Water Heater
      • Laundry: Has Laundry, Lower Level
      Features
      • Soaking Tub, Ceiling Fan(s), Combination Dining/Living, Entry Level Bedroom, Open Floorplan, Primary Bath(s), Recessed Lighting
      • Windows: Window Treatments
      • Basement: Full,Finished,Improved,Interior Entry
      • Number of fireplaces: 1
      • Fireplace features: Stone, Wood Burning, Wood Burning Stove
      Interior area
      • Total structure area: 3,460
      • Total interior livable area: 3,460 sqft
      • Finished area above ground: 2,110
      • Finished area below ground: 1,350

      Property

      Parking
      • Total spaces: 8
      • Parking features: Garage Faces Rear, Garage Door Opener, Inside Entrance, Circular Driveway, Asphalt, Driveway, Private, Attached
      • Attached garage spaces: 2
      • Uncovered spaces: 6
      Accessibility
      • Accessibility features: Other
      Features
      • Levels: Three
      • Stories: 3
      • Pool features: None
      • Has spa: Yes
      • Spa features: Bath
      • Has view: Yes
      • View description: River, Scenic Vista
      • Has water view: Yes
      • Water view: River
      • Waterfront features: Private Dock Site, Rip-Rap, River, Fishing Allowed, Swimming Allowed, Canoe/Kayak, Boat - Powered
      • Body of water: Patuxent River
      • Frontage length: Water Frontage Ft: 112
      Lot
      • Size: 0.55 Acres
      • Features: Cul-De-Sac, Front Yard, Landscaped, No Thru Street, Premium, Rear Yard, Rip-Rapped
      Details
      • Additional structures: Above Grade, Below Grade, Outbuilding
      • Parcel number: 1908010102
      • Zoning: RL
      • Special conditions: Standard

      Construction

      Type & style
      • Home type: SingleFamily
      • Architectural style: Contemporary
      • Property subtype: Single Family Residence
      Materials
      • Aluminum Siding
      • Foundation: Slab
      Condition
      • Good
      • New construction: No
      • Year built: 1991

      Utilities & green energy

      • Sewer: Public Sewer
      • Water: Well

      Community & HOA

      Community
      • Subdivision: Patuxent Beach
      HOA
      • Has HOA: No
      Location
      • Region: California

      Financial & listing details

      • Price per square foot: $376/sqft
      • Tax assessed value: $832,900
      • Annual tax amount: $7,345
      • Date on market: 6/22/2026
      • Listing agreement: Exclusive Right To Sell
      • Listing terms: Cash
      • Inclusions: See Addendum
      • Ownership: Fee Simple

        Estimated market value

        $1,245,000

        $1.18M - $1.31M

        $3,290/mo

        Price history

        DateEventPrice
        6/22/2026Listed for sale$1,300,000+251.4%$376/sqft
        Source: Bright MLS #MDSM2031734 Report a problem
        9/18/2000Sold$370,000$107/sqft
        Source: Public Record Report a problem

        Public tax history

        YearProperty taxesTax assessment
        2025$7,261 +8.4%$765,300 +9.7%
        2024$6,697 +10.7%$697,700 +10.7%
        2023$6,048 +2.7%$630,100
        2022$5,890 +2.7%$630,100 +5.5%
        2021$5,733 +2.8%$597,300 +2.8%
        2020$5,575 +4.3%$580,900
        2019$5,345 +4.5%$580,900 +9%
        2018$5,115 +3.7%$532,900 +4.7%
        2017$4,931 -13.4%$508,900
        2016$5,693 $508,900
        2015$5,693 $508,900 -7.8%
        2014$5,693 $552,100
        2013-- $552,100
        2012-- $552,100 -9.6%
        2011-- $610,430 +2.4%
        2010-- $596,010 +2.5%
        2009-- $581,590 +2.5%
        2008-- $567,170 +11.4%
        2007-- $509,216 +12.8%
        2006-- $451,263 +14.7%
        2005-- $393,310 +5%
        2004-- $374,656 +5.2%
        2003-- $356,003 +5.5%
        2002-- $337,350 +1.2%
        2001-- $333,390
        Find assessor info on the county website

        Monthly payment

        Est. payment

        Payment breakdown

        Explore the cost of this home by adjusting the details. Changes won't be saved.
        All calculations are estimates and provided by Zillow, Inc. for informational purposes only. Actual amounts may vary.
        HOA fees may include property taxes on listings classified as Co-Ops. Contact the listing agent and/or owner for fee details.
        Mortgage interest rates are dependent on a number of factors, including credit score, down payment, and repayment length. Interest rate data provided by Zillow Group Marketplace, Inc. as of 1/1/1970 from various mortgage lenders with which we have lead or other similar arrangements; the Estimated Payment is an average of those rates.
        See how much you could borrow to make a competitive offer.

        Climate risks

        Neighborhood: 20619

        Getting around

        0 / 100
        Car-Dependent
        20 / 100
        Somewhat Bikeable

        Nearby schools

        GreatSchools rating
        Schools provided by the listing agent
        • District: St. Mary's County Public Schools

        Source: Bright MLS. This data may not be complete. We recommend contacting the local school district to confirm school assignments for this home.

        A local agent can set up tours, give advice and negotiate with sellers.

        Browse local experts

        Similar homes