This home is sold but let us build you a home! New duet condominiums in sought-after Macomb Twp & within the Chippewa Valley district! Lombardo Homes proudly presents the BRADBURY II w/2nd floor in Windemere Farms II! We offer ranch, ranch with 2nd floor, & split level condominiums ranging from 1,345 to 1777 sq. ft. This home offers an open concept that is perfect for entertaining and spending time with loved ones. Unwind in your primary bedroom with a private bathroom. When you’re away from home, take advantage of everything nearby! Within proximity to I-94, Partridge Creek Mall, a wide variety of dining & shopping, and much more! We include a 1-year builder's warranty, 10-year structural & basement waterproofing warranties. Contact us for details!
Sold for $382,590
$382,590
45843 Beaufort Dr, Macomb, MI 48044
3beds
1,777sqft
Condominium
Built in 2026
-- sqft lot
$390,900 Zestimate®
$215/sqft
$2,848 Estimated rent
Home value
$390,900
$371,000 - $414,000
$2,848/mo
Zestimate® history
Owner options
List your home for rent
$2,848/mo
Rent Zestimate®
Find your next renter with Zillow Rental Manager. Plus, with online applications, you can quickly screen prospective tenants – for free.
$2,848/mo
Rent Zestimate®
Refinance and save
$2,819/mo
Est. payment
Refinancing to a lower rate could help reduce your monthly payments and save thousands over the life of the loan.
$2,819/mo
Est. payment
Explore your selling options
Work with a Zillow partner agent
Leverage their expertise and Zillow's premium Showcase listings to get your home seen by more buyers.
Get startedList with your own agent
Get your home in front of millions of buyers by listing it on Zillow.
Learn how to do itSell it yourself
Take full control of how buyers see your home on Zillow by listing For Sale by Owner (FSBO).
List your homeWhat's special
Zillow last checked:
Listing updated:
Listed by:
Anthony Lombardo 248-416-1462,
Lombardo Realty
Bought with:
Joseph A. Iacona, 6501229629
Keller Williams Realty Lakeside
Source: Realcomp II,MLS#: 20261016198
Facts & features
Interior
Bedrooms & bathrooms
- Bedrooms: 3
- Bathrooms: 3
- Full bathrooms: 3
Primary bedroom
- Level: Entry
- Area: 154
- Dimensions: 14 X 11
Bedroom
- Level: Entry
- Area: 143
- Dimensions: 13 X 11
Bedroom
- Level: Second
- Area: 143
- Dimensions: 13 X 11
Primary bathroom
- Level: Entry
Other
- Level: Entry
Other
- Level: Second
Other
- Level: Entry
- Area: 110
- Dimensions: 10 X 11
Great room
- Level: Entry
- Area: 169
- Dimensions: 13 X 13
Kitchen
- Level: Entry
- Area: 110
- Dimensions: 10 X 11
Heating
- Forced Air, Natural Gas
Cooling
- Central Air
Appliances
- Included: Dishwasher, Disposal, Free Standing Electric Range, Microwave
- Laundry: Gas Dryer Hookup
Features
- Programmable Thermostat
- Windows: Egress Windows
- Basement: Full,Unfinished
- Has fireplace: Yes
- Fireplace features: Gas, Great Room
Interior area
- Total interior livable area: 1,777 sqft
- Finished area above ground: 1,777
Property
Parking
- Total spaces: 2
- Parking features: Two Car Garage, Attached, Driveway, Electricityin Garage, Garage Faces Front, Garage Door Opener
- Attached garage spaces: 2
Features
- Levels: Bi Level
- Entry location: GroundLevelwSteps
- Patio & porch: Porch
- Exterior features: Lighting
- Pool features: None
Details
- Parcel number: 0834303110
- Special conditions: Agent Owned,Short Sale No
Construction
Type & style
- Home type: Condo
- Architectural style: Split Level
- Property subtype: Condominium
Materials
- Brick, Vinyl Siding
- Foundation: Basement, Poured, Sealed Foundation, Sump Pump
- Roof: Asphalt
Condition
- Const Start Upon Sale,New Construction
- New construction: Yes
- Year built: 2026
Details
- Warranty included: Yes
Utilities & green energy
- Sewer: Public Sewer
- Water: Public
- Utilities for property: Underground Utilities
Community & HOA
Community
- Security: Carbon Monoxide Detectors, Smoke Detectors
- Subdivision: WINDEMERE FARMS II CONDO #1074
HOA
- Has HOA: Yes
- HOA fee: $310 monthly
- HOA phone: 586-737-7644
Location
- Region: Macomb
Financial & listing details
- Price per square foot: $215/sqft
- Date on market: 3/13/2026
- Listing agreement: Exclusive Right To Sell
- Listing terms: Cash,Conventional
Price history
| Date | Event | Price |
|---|---|---|
| 3/16/2026 | Listed for sale | $382,590$215/sqft |
Source:  Realcomp II #20261016198 Report a problem Realcomp II #20261016198 Report a problem | ||
| 3/13/2026 | Sold | $382,590$215/sqft |
Source: Realcomp II #20261016198 Report a problem | ||
| 3/13/2026 | Pending sale | $382,590$215/sqft |
Source: Realcomp II #20261016198 Report a problem | ||
Public tax history
Tax history is unavailable.
Neighborhood: 48044
Nearby homes
- $37,150-- bd-- ba-- sqftBeaufort Dr, MACOMB, MI 48044Off Market
- $418,0553 bd3 ba1.7k sqft45761 Beaufort Dr, Macomb, MI 48044Sold
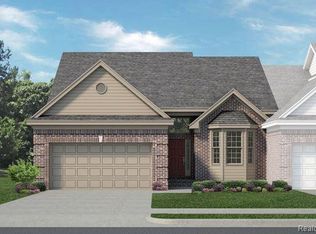
- $360,3302 bd2 ba1.3k sqft45731 Beaufort Dr, Macomb, MI 48044Sold
- $399,9053 bd3 ba1.7k sqft45675 Beaufort Dr, Macomb, MI 48044Sold
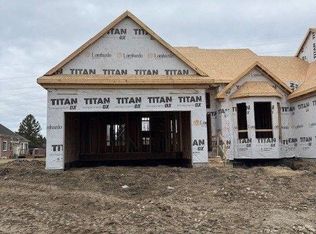
- $399,9103 bd3 ba1.7k sqft20787 Burn Dr, Macomb, MI 48044Pending
- $365,0002 bd2 ba1.3k sqft20768 Burn Dr, Macomb, MI 48044Sold
- $359,9902 bd3 ba1.6k sqft20776 Burn Dr, Macomb, MI 48044New Construction
- $346,4452 bd2 ba1.3k sqft20837 Burn Dr #90, Macomb, MI 48044Sold
Nearby schools
GreatSchools rating
- 7/10Cherokee Elementary SchoolGrades: PK-5Distance: 1.4 mi
- 6/10Wyandot Middle SchoolGrades: 6-8Distance: 3.7 mi
- 6/10Chippewa Valley High SchoolGrades: 9-12Distance: 1.9 mi
Get a cash offer in 3 minutes
Find out how much your home could sell for in as little as 3 minutes with a no-obligation cash offer.
Estimated market value
$390,900
Get a cash offer in 3 minutes
Find out how much your home could sell for in as little as 3 minutes with a no-obligation cash offer.
Estimated market value
$390,900
- Michigan
- Macomb County
- Macomb
- 48044
- 45843 Beaufort Dr
Nearby cities
Nearby zip codes
Other Macomb Topics
