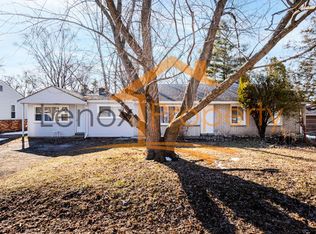
Beautiful 3 bedroom and 2 bath ranch home situated on a large, fenced lot! This home features an open kitchen and dining area. The sliding patio door conveniently leads out to the new patio for those summer barbeques or if you just to want to step out for some early morning or evening relaxation. A spacious family room with a cozy fireplace, makes it perfect for entertaining or family gatherings, with another patio door giving easy access to the back patio. The 2.5 detached car garage provides ample space for your vehicles or if you need extra storage or work area for those hobbies you enjoy. Home has been completely updated, the most recent being new paint throughout, laundry room remodel, bathroom remodel, water heater 2023, new front door, backyard patio and sidewalk to the garage! This home exudes pride in ownership from the moment you walk in and throughout every area of the home.
Sold for $275,000
$275,000
45847 Cumberland St, Shelby Township, MI 48317
3beds
1,444sqft
Single Family Residence
Built in 1960
0.25 Acres Lot
$296,200 Zestimate®
$190/sqft
$2,337 Estimated rent
Home value
$296,200
$281,000 - $311,000
$2,337/mo
Zestimate® history
Owner options
List your home for rent
$2,337/mo
Rent Zestimate®
Find your next renter with Zillow Rental Manager. Plus, with online applications, you can quickly screen prospective tenants – for free.
$2,337/mo
Rent Zestimate®
Refinance and save
$1,807/mo
Est. payment
Refinancing to a lower rate could help reduce your monthly payments and save thousands over the life of the loan.
$1,807/mo
Est. payment
Explore your selling options
Work with a Zillow partner agent
Leverage their expertise and Zillow's premium Showcase listings to get your home seen by more buyers.
Get startedList with your own agent
Get your home in front of millions of buyers by listing it on Zillow.
Learn how to do itSell it yourself
Take full control of how buyers see your home on Zillow by listing For Sale by Owner (FSBO).
List your homeWhat's special
Cozy fireplaceExtra storageSidewalk to the garageBack patioBackyard patioNew patioAmple space
Zillow last checked:
Listing updated:
Listed by:
Susan Lawhead 810-875-1002,
Legacy Realty Professionals
Bought with:
Susie Sharak, 6501426170
Golden Key Realty Group LLC
Source: Realcomp II,MLS#: 20240018596
Facts & features
Interior
Bedrooms & bathrooms
- Bedrooms: 3
- Bathrooms: 2
- Full bathrooms: 2
Primary bedroom
- Level: Entry
- Area: 143
- Dimensions: 11 x 13
Bedroom
- Level: Entry
- Area: 45
- Dimensions: 5 x 9
Bedroom
- Level: Entry
- Area: 99
- Dimensions: 9 x 11
Other
- Level: Entry
- Area: 56
- Dimensions: 7 x 8
Other
- Level: Entry
- Area: 42
- Dimensions: 6 x 7
Dining room
- Level: Entry
- Area: 198
- Dimensions: 11 x 18
Family room
- Level: Entry
- Area: 273
- Dimensions: 13 x 21
Kitchen
- Level: Entry
- Area: 198
- Dimensions: 11 x 18
Laundry
- Level: Entry
- Area: 60
- Dimensions: 6 x 10
Heating
- Forced Air, Natural Gas
Cooling
- Ceiling Fans, Central Air
Appliances
- Laundry: Laundry Room
Features
- Has basement: No
- Has fireplace: Yes
- Fireplace features: Family Room, Wood Burning
Interior area
- Total interior livable area: 1,444 sqft
- Finished area above ground: 1,444
Property
Parking
- Total spaces: 2.5
- Parking features: Twoand Half Car Garage, Detached
- Garage spaces: 2.5
Features
- Levels: One
- Stories: 1
- Entry location: GroundLevel
- Pool features: None
- Fencing: Back Yard
Lot
- Size: 0.25 Acres
- Dimensions: 80 x 139 x 80 x 139
Details
- Parcel number: 0731401004
- Special conditions: Short Sale No,Standard
Construction
Type & style
- Home type: SingleFamily
- Architectural style: Ranch
- Property subtype: Single Family Residence
Materials
- Brick, Vinyl Siding
- Foundation: Crawl Space, Slab
Condition
- New construction: No
- Year built: 1960
Utilities & green energy
- Sewer: Septic Tank
- Water: Public
Community & HOA
Community
- Subdivision: RANIER # 02
HOA
- Has HOA: No
Location
- Region: Shelby Township
Financial & listing details
- Price per square foot: $190/sqft
- Tax assessed value: $90,300
- Annual tax amount: $2,894
- Date on market: 3/25/2024
- Cumulative days on market: 3 days
- Listing agreement: Exclusive Right To Sell
- Listing terms: Cash,Conventional,FHA,Va Loan
Price history
| Date | Event | Price |
|---|---|---|
| 4/15/2024 | Sold | $275,000+1.9%$190/sqft |
Source:  Realcomp II #20240018596 Report a problem Realcomp II #20240018596 Report a problem | ||
| 3/28/2024 | Pending sale | $269,900$187/sqft |
Source: Realcomp II #20240018596 Report a problem | ||
| 3/25/2024 | Listed for sale | $269,900+20%$187/sqft |
Source: Realcomp II #20240018596 Report a problem | ||
| 1/5/2022 | Sold | $225,000-4.3%$156/sqft |
Source: Public Record Report a problem | ||
| 11/29/2021 | Pending sale | $235,000$163/sqft |
Source: Realcomp II #2210087979 Report a problem | ||
| 11/21/2021 | Listed for sale | $235,000-1.3%$163/sqft |
Source: Realcomp II #2210087979 Report a problem | ||
| 11/16/2021 | Contingent | $238,000-0.8%$165/sqft |
Source: Realcomp II #2210087979 Report a problem | ||
| 10/29/2021 | Pending sale | $240,000$166/sqft |
Source:  AAABOR #486592247 Report a problem AAABOR #486592247 Report a problem | ||
| 10/20/2021 | Listed for sale | $240,000+37.7%$166/sqft |
Source: Realcomp II #2210087979 Report a problem | ||
| 6/24/2019 | Sold | $174,300$121/sqft |
Source: Public Record Report a problem | ||
| 5/4/2019 | Listed for sale | $174,300+13.9%$121/sqft |
Source: Stewart Team R E Partners Inc #219039444 Report a problem | ||
| 2/12/2007 | Sold | $153,000+21.2%$106/sqft |
Source: Public Record Report a problem | ||
| 8/23/2002 | Sold | $126,250$87/sqft |
Source: Public Record Report a problem | ||
Public tax history
| Year | Property taxes | Tax assessment |
|---|---|---|
| 2025 | $2,971 -2.1% | $109,400 -2.8% |
| 2024 | $3,034 +7.8% | $112,600 +11.3% |
| 2023 | $2,816 +14.5% | $101,200 +17.7% |
| 2022 | $2,459 -7.1% | $86,000 +7.2% |
| 2021 | $2,648 | $80,200 +3.1% |
| 2020 | $2,648 +107.5% | $77,800 +11% |
| 2019 | $1,276 -12.3% | $70,100 +3.5% |
| 2018 | $1,455 +20.1% | $67,700 +17.7% |
| 2017 | $1,211 | $57,500 |
| 2016 | $1,211 | $57,500 +14.9% |
| 2015 | $1,211 | $50,050 |
| 2012 | -- | -- |
| 2009 | -- | -- |
| 2001 | $1,458 +3.5% | $52,630 +3.2% |
| 2000 | $1,409 | $51,000 |
Find assessor info on the county website
Neighborhood: 48317
Nearby homes
- $222,7003 bd1 ba1k sqft45831 Cumberland St, Shelby Township, MI 48317Off Market
- $267,2004 bd1 ba1.8k sqft45909 Cumberland St, Shelby Township, MI 48317Off Market
- $270,9003 bd2 ba1.5k sqft45815 Cumberland St, Shelby Township, MI 48317Off Market
- $308,8003 bd2 ba900 sqft45925 Cumberland St, Shelby Township, MI 48317Off Market
- $225,5003 bd1 ba975 sqft45898 Joseph St, Shelby Township, MI 48317Off Market
- $249,5003 bd1 ba1k sqft45866 Joseph St, Shelby Township, MI 48317Off Market
- $264,4004 bd2 ba1.2k sqft45848 Cumberland St, Shelby Township, MI 48317Off Market
- $224,4003 bd1 ba1k sqft45932 Joseph St, Shelby Township, MI 48317Off Market
Nearby schools
GreatSchools rating
- 4/10West Utica Elementary SchoolGrades: PK-6Distance: 1.2 mi
- 6/10Frank Jeannette Jr. High SchoolGrades: 7-9Distance: 2.9 mi
- 9/10Utica High SchoolGrades: 9-12Distance: 2.2 mi
Get a cash offer in 3 minutes
Find out how much your home could sell for in as little as 3 minutes with a no-obligation cash offer.
Estimated market value
$296,200
Get a cash offer in 3 minutes
Find out how much your home could sell for in as little as 3 minutes with a no-obligation cash offer.
Estimated market value
$296,200
- Michigan
- Macomb County
- Shelby Township
- 48317
- 45847 Cumberland St
Nearby cities
Nearby zip codes
Other Shelby Township Topics
