Spacious Cape Cod situated off the back of a cul-de-sac on almost 2 level private acres! Located in the Leonardtown HS School District*, this adorable brick front home has a large bedroom on the main level and full bath as well as the primary bedroom with ensuite! Off the primary bedroom there is an adjacent office/flex space with a separate outdoor entrance making it a great option for an in-law suite. The main living space of this home is bright and open to the large kitchen with a one of kind custom bar which any big family will appreciate. In the kitchen area there is a pellet stove to assist with heating the main level of the home as well as the Solar Panels (SolarCity Power Purchase Agreement Seller to pay transfer fee) saving the homeowner hundreds each year in energy costs. Upstairs you have a huge bedroom and full bath plus a rec/gaming room with two additional connecting bedrooms. Truly a smart layout for the kiddos today. Off the kitchen you are led outside to a cheerful patio with fresh paint which transitions into the large screened in porch with hot tub and complete tv/stereo set up (conveys) to enjoy the big games and to entertain! The backyard is fully fenced in and the pond with the fountain and the sitting area really makes this gorgeous lot feel like your own little get away right here in Southern Maryland. There is a 16x32 detached garage with 2-year young roof and more than enough off-street parking for the entire family. Seller has had a detailed full pre-listing inspection and has taken care of all major issues and IT SHOWS! The updates to this home have been tremendous over the last year: Fully renovated crawl space (HomeServices); New septic tanks and distributions box (SPEK Septics) -2024; New carpet in the majority of the home; lighting, paint, and wood trim work- 2024; All three bathrooms have been fully updated with new toilets, plumbing, flooring, and updated glazed bathtubs – 2023; New Lennox HVAC system with back up oil (20 yr warranty, Winters Heating & Air) – 2018; and plenty of other new touches throughout! Don’t forget the roof with 50-year Architectural Shingles – 2020 and ALL new Simonton Windows – 2016 (lifetime warranty conveys) AND the home is fully wired for full house generator. You will have no worries for many years with this great meticulously maintained home. * Piney Pt., Spring Ridge, Leonardtown HS - verify with Dept. of Ed
Sold for $490,000
$490,000
45848 Stoney Ct, Great Mills, MD 20634
5beds
2,520sqft
Single Family Residence
Built in 1975
1.81 Acres Lot
$517,900 Zestimate®
$194/sqft
$3,013 Estimated rent
Home value
$517,900
$492,000 - $549,000
$3,013/mo
Zestimate® history
Owner options
List your home for rent
$3,013/mo
Rent Zestimate®
Find your next renter with Zillow Rental Manager. Plus, with online applications, you can quickly screen prospective tenants – for free.
$3,013/mo
Rent Zestimate®
Refinance and save
$2,398/mo
Est. payment
Refinancing to a lower rate could help reduce your monthly payments and save thousands over the life of the loan.
$2,398/mo
Est. payment
Explore your selling options
Work with a Zillow partner agent
Leverage their expertise and Zillow's premium Showcase listings to get your home seen by more buyers.
Get startedList with your own agent
Get your home in front of millions of buyers by listing it on Zillow.
Learn how to do itSell it yourself
Take full control of how buyers see your home on Zillow by listing For Sale by Owner (FSBO).
List your homeWhat's special
Zillow last checked:
Listing updated:
Listed by:
Michele Hughes 301-641-5000,
RE/MAX Realty Group
Bought with:
Andy Shemeta, 668083
CENTURY 21 New Millennium
Source: Bright MLS,MLS#: MDSM2020912
Facts & features
Interior
Bedrooms & bathrooms
- Bedrooms: 5
- Bathrooms: 3
- Full bathrooms: 3
- Main level bathrooms: 2
- Main level bedrooms: 2
Basement
- Area: 0
Heating
- Forced Air, Electric, Solar
Cooling
- Ceiling Fan(s), Central Air, Electric
Appliances
- Included: Microwave, Dishwasher, Dryer, Oven/Range - Electric, Refrigerator, Cooktop, Washer, Water Heater, Electric Water Heater, Solar Hot Water
- Laundry: Main Level
Features
- Attic, Ceiling Fan(s), Combination Kitchen/Dining, Entry Level Bedroom, Family Room Off Kitchen, Open Floorplan, Kitchen - Galley, Kitchen Island, Kitchen - Table Space
- Flooring: Carpet, Laminate, Vinyl
- Has basement: No
- Has fireplace: No
- Fireplace features: Pellet Stove
Interior area
- Total structure area: 2,520
- Total interior livable area: 2,520 sqft
- Finished area above ground: 2,520
- Finished area below ground: 0
Property
Parking
- Total spaces: 6
- Parking features: Garage Faces Front, Oversized, Gravel, Detached, Driveway, Off Street
- Garage spaces: 1
- Uncovered spaces: 5
Accessibility
- Accessibility features: None
Features
- Levels: Two
- Stories: 2
- Exterior features: Lighting, Water Fountains
- Pool features: None
- Has spa: Yes
- Spa features: Bath, Hot Tub
- Fencing: Chain Link
Lot
- Size: 1.81 Acres
- Features: Backs to Trees, Cul-De-Sac, Front Yard, Level
Details
- Additional structures: Above Grade, Below Grade
- Parcel number: 1902021781
- Zoning: RPD
- Special conditions: Standard
Construction
Type & style
- Home type: SingleFamily
- Architectural style: Cape Cod
- Property subtype: Single Family Residence
Materials
- Stick Built
- Foundation: Crawl Space
- Roof: Architectural Shingle
Condition
- Very Good
- New construction: No
- Year built: 1975
Utilities & green energy
- Sewer: Gravity Sept Fld
- Water: Well
Community & HOA
Community
- Subdivision: Stoney Run
HOA
- Has HOA: No
Location
- Region: Great Mills
Financial & listing details
- Price per square foot: $194/sqft
- Tax assessed value: $338,533
- Annual tax amount: $3,249
- Date on market: 9/27/2024
- Listing agreement: Exclusive Agency
- Ownership: Fee Simple
Price history
| Date | Event | Price |
|---|---|---|
| 11/15/2024 | Sold | $490,000$194/sqft |
Source:  Bright MLS #MDSM2020912 Report a problem Bright MLS #MDSM2020912 Report a problem | ||
| 10/6/2024 | Contingent | $490,000$194/sqft |
Source: Bright MLS #MDSM2020912 Report a problem | ||
| 9/27/2024 | Listed for sale | $490,000+3.6%$194/sqft |
Source: Bright MLS #MDSM2020912 Report a problem | ||
| 1/17/2024 | Listing removed | -- |
Source: Bright MLS #MDSM2015052 Report a problem | ||
| 1/9/2024 | Listed for sale | $472,900+0.8%$188/sqft |
Source: Bright MLS #MDSM2015052 Report a problem | ||
| 12/23/2023 | Listing removed | -- |
Source: Bright MLS #MDSM2015052 Report a problem | ||
| 12/11/2023 | Contingent | $469,000$186/sqft |
Source: Bright MLS #MDSM2015052 Report a problem | ||
| 12/1/2023 | Price change | $469,000-2.3%$186/sqft |
Source: Bright MLS #MDSM2015052 Report a problem | ||
| 10/26/2023 | Price change | $479,900-1.8%$190/sqft |
Source: Bright MLS #MDSM2015052 Report a problem | ||
| 10/21/2023 | Price change | $488,900-0.2%$194/sqft |
Source: Bright MLS #MDSM2015052 Report a problem | ||
| 10/12/2023 | Price change | $489,900-2%$194/sqft |
Source: Bright MLS #MDSM2015052 Report a problem | ||
| 9/29/2023 | Listed for sale | $499,900+38.9%$198/sqft |
Source: Bright MLS #MDSM2015052 Report a problem | ||
| 4/24/2006 | Sold | $360,000+47%$143/sqft |
Source: Public Record Report a problem | ||
| 8/7/2003 | Sold | $244,900$97/sqft |
Source: Public Record Report a problem | ||
Public tax history
| Year | Property taxes | Tax assessment |
|---|---|---|
| 2025 | $3,945 +21.4% | $355,100 +4.9% |
| 2024 | $3,249 +5.1% | $338,533 +5.1% |
| 2023 | $3,090 +5.4% | $321,967 +5.4% |
| 2022 | $2,931 +2.7% | $305,400 +2.7% |
| 2021 | $2,853 +2.8% | $297,267 +2.8% |
| 2020 | $2,775 +2.9% | $289,133 +2.9% |
| 2019 | $2,697 | $281,000 |
| 2018 | $2,697 -0.9% | $281,000 |
| 2017 | $2,723 -8.5% | $281,000 -5.2% |
| 2016 | $2,976 | $296,500 +2.1% |
| 2015 | $2,976 | $290,433 +2.1% |
| 2014 | $2,976 | $284,367 +2.2% |
| 2013 | -- | $278,300 |
| 2012 | -- | $278,300 |
| 2011 | -- | $278,300 -24.1% |
| 2010 | -- | $366,440 +12.6% |
| 2009 | -- | $325,510 +14.4% |
| 2008 | -- | $284,580 +16.8% |
| 2007 | -- | $243,650 +9.2% |
| 2006 | -- | $223,166 +10.1% |
| 2005 | -- | $202,683 +11.2% |
| 2004 | -- | $182,200 +2.4% |
| 2003 | -- | $177,902 +2.5% |
| 2002 | -- | $173,606 +2.5% |
| 2001 | -- | $169,310 |
Find assessor info on the county website
Neighborhood: 20634
Nearby homes
- $463,7004 bd2 ba2.6k sqft45856 Stoney Ct, Great Mills, MD 20634Off Market
- $254,6004 bd2 ba2.2k sqft45845 Stoney Ct, Great Mills, MD 20634Off Market
- $483,8003 bd3 ba2.4k sqft45882 Stoney Ct, Great Mills, MD 20634Off Market
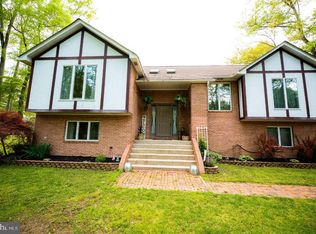
- $523,6004 bd3 ba2.2k sqft45846 Stoney Ct, Great Mills, MD 20634Off Market

- $491,000-- bd3 ba1.5k sqft45855 Stoney Ct, Great Mills, MD 20634Off Market
- $375,900-- bd2 ba1.3k sqft45160 Fairfax Ln, Great Mills, MD 20634Off Market
- $484,9003 bd2 ba2.1k sqft45912 Stoney Ct, Great Mills, MD 20634Off Market
- $615,400-- bd2 ba2.6k sqft45963 Low Country Ln, Great Mills, MD 20634Off Market
Nearby schools
GreatSchools rating
- 9/10Piney Point Elementary SchoolGrades: PK-5Distance: 4.3 mi
- 5/10Spring Ridge Middle SchoolGrades: 6-8Distance: 4.8 mi
- 5/10Leonardtown High SchoolGrades: 9-12Distance: 7.6 mi
Schools provided by the listing agent
- Middle: Spring Ridge
- District: St. Marys County Public Schools
Source: Bright MLS. This data may not be complete. We recommend contacting the local school district to confirm school assignments for this home.
Get a cash offer in 3 minutes
Find out how much your home could sell for in as little as 3 minutes with a no-obligation cash offer.
Estimated market value
$517,900
Get a cash offer in 3 minutes
Find out how much your home could sell for in as little as 3 minutes with a no-obligation cash offer.
Estimated market value
$517,900
- Maryland
- Saint Marys County
- Great Mills
- 20634
- 45848 Stoney Ct
Nearby cities
Nearby zip codes
Other Great Mills Topics
