Welcome to your dream single-story home in the heart of San Diego! This centrally located gem is turnkey ready, boasting 4 spacious bedrooms and 3 beautifully designed bathrooms. Step into the inviting living spaces where an abundance of natural light flows seamlessly through the home, highlighting the exquisite details and craftsmanship throughout. The open floor plan is perfect for modern living, offering a spacious and airy feel. The home features a large galley style kitchen with top-of-the-line appliances, ample storage, and a wine chiller, perfect for gatherings with family and friends. Enjoy the convenience of indoor-outdoor living with easy access to the beautifully landscaped front and backyards, featuring drought-friendly landscaping that conserves water while enhancing the home. Unwind in the spacious master suite, complete with a luxurious bathroom that includes a double vanity and jacuzzi soaking tub. The three additional bedrooms offer versatility and plenty of space for family, guests, or home office needs. This property is truly a rare find in an unbeatable location. Close to schools, parks, shopping, and dining, this home offers the ideal blend of convenience and San Diego Lifestyle in one of the most sought-after neighborhoods. Don't miss your chance to make this Clairemont masterpiece your own! Seller upgrades & Improvements; new dual pane windows & slider doors, recessed lighting & ceiling fans, new wine chiller, double door entry doors, new stucco and wood paneling, all new exterior and interior paint, flooring throughout, all new lighting in bathrooms, new exterior lighting and fencing. Additional features include finished garage with attic storage & pull downstairs - 220V car charging station.
Sold for $1,050,000
Listed by: Coldwell Banker West • Sandy Rodriguez • Contact: 619-309-7405
Bought with: Sand & Sea Realty, Inc.
$1,050,000
4585 Berwick Dr, San Diego, CA 92117
4beds
1,728sqft
Single Family Residence
Built in 1964
6,000 Square Feet Lot
$1,194,900 Zestimate®
$608/sqft
$5,733 Estimated rent
Home value
$1,194,900
$1.14M - $1.25M
$5,733/mo
Zestimate® history
Owner options
List your home for rent
$5,733/mo
Rent Zestimate®
Find your next renter with Zillow Rental Manager. Plus, with online applications, you can quickly screen prospective tenants – for free.
$5,733/mo
Rent Zestimate®
Refinance and save
$6,773/mo
Est. payment
Refinancing to a lower rate could help reduce your monthly payments and save thousands over the life of the loan.
$6,773/mo
Est. payment
Explore your selling options
Work with a Zillow partner agent
Leverage their expertise and Zillow's premium Showcase listings to get your home seen by more buyers.
Get startedList with your own agent
Get your home in front of millions of buyers by listing it on Zillow.
Learn how to do itSell it yourself
Take full control of how buyers see your home on Zillow by listing For Sale by Owner (FSBO).
List your homeWhat's special
Finished garageSeller upgradesNew wine chillerDouble door entry doorsRecessed lightingClose to schoolsWine chiller
Zillow last checked:
Listing updated:
Listed by:
Sandy Rodriguez DRE #01908969 sandy@sandysellssocal.com,
Coldwell Banker West
Bought with:
Susan LoGuercio, DRE #02053488
Sand & Sea Realty, Inc.
Source: CRMLS,MLS#: PTP2305415 Originating MLS: California Regional MLS (North San Diego County & Pacific Southwest AORs)
Originating MLS: California Regional MLS (North San Diego County & Pacific Southwest AORs)Facts & features
Interior
Bedrooms & bathrooms
- Bedrooms: 4
- Bathrooms: 3
- Full bathrooms: 3
Rooms
- Room types: Primary Bedroom, Other
Primary bedroom
- Features: Multiple Primary Suites
Bathroom
- Features: Bathtub, Granite Counters, Jetted Tub, Walk-In Shower
Kitchen
- Features: Granite Counters
Other
- Features: Walk-In Closet(s)
Heating
- Central, Forced Air, Fireplace(s), Natural Gas
Cooling
- See Remarks
Appliances
- Included: Dishwasher, Disposal, Gas Range, Refrigerator
- Laundry: Electric Dryer Hookup, Gas Dryer Hookup, In Garage
Features
- Ceiling Fan(s), Granite Counters, Open Floorplan, Recessed Lighting, Storage, Multiple Primary Suites, Walk-In Closet(s)
- Flooring: Laminate, Tile
- Doors: French Doors, Mirrored Closet Door(s), Sliding Doors
- Windows: Blinds, Double Pane Windows, French/Mullioned
- Has fireplace: Yes
- Fireplace features: Living Room, Wood Burning
- Common walls with other units/homes: No Common Walls
Interior area
- Total interior livable area: 1,728 sqft
Property
Parking
- Total spaces: 4
- Parking features: Door-Multi, Direct Access, Driveway, Garage Faces Front, Garage, Garage Door Opener, On Street
- Attached garage spaces: 2
- Uncovered spaces: 2
Accessibility
- Accessibility features: No Stairs
Features
- Levels: One
- Stories: 1
- Entry location: 1
- Patio & porch: Concrete, Open, Patio
- Pool features: None
- Fencing: Brick,Excellent Condition,Wood
- Has view: Yes
- View description: City Lights
Lot
- Size: 6,000 Square Feet
- Dimensions: 6000
- Features: Sprinklers In Rear, Sprinklers In Front, Lawn, Landscaped, Sprinkler System, Walkstreet, Yard
Details
- Parcel number: 3624300800
- Zoning: R-1: SINGLE FAM-RES
- Special conditions: Standard
Construction
Type & style
- Home type: SingleFamily
- Property subtype: Single Family Residence
Materials
- Foundation: Concrete Perimeter
- Roof: Composition,Metal,Tile
Condition
- Turnkey
- Year built: 1964
Utilities & green energy
- Electric: 220 Volts in Garage
- Sewer: Public Sewer
- Water: Public
- Utilities for property: Electricity Connected
Community & HOA
Community
- Features: Street Lights, Sidewalks
Location
- Region: San Diego
Financial & listing details
- Price per square foot: $608/sqft
- Tax assessed value: $1,071,000
- Annual tax amount: $13,960
- Date on market: 11/1/2023
- Listing terms: Cash,Conventional,FHA,VA Loan
- Inclusions: appliances
- Exclusions: staging
Price history
| Date | Event | Price |
|---|---|---|
| 11/27/2023 | Sold | $1,050,000-2.3%$608/sqft |
Source:  CRMLS #PTP2305415 Report a problem CRMLS #PTP2305415 Report a problem | ||
| 11/15/2023 | Pending sale | $1,075,000$622/sqft |
Source: CRMLS #PTP2305415 Report a problem | ||
| 11/1/2023 | Listed for sale | $1,075,000+175.6%$622/sqft |
Source: CRMLS #PTP2305415 Report a problem | ||
| 7/22/2015 | Listing removed | $2,900$2/sqft |
Source: Tholco Real Estate Group Report a problem | ||
| 7/18/2015 | Listed for rent | $2,900$2/sqft |
Source: Tholco Real Estate Group Report a problem | ||
| 7/29/2011 | Sold | $390,000-2%$226/sqft |
Source: Public Record Report a problem | ||
| 6/19/2011 | Listed for sale | $398,000+20.6%$230/sqft |
Source: MC Mortgage & Realty #110035361 Report a problem | ||
| 4/21/2011 | Sold | $330,000+11.9%$191/sqft |
Source: Public Record Report a problem | ||
| 6/5/2001 | Sold | $295,000$171/sqft |
Source: Public Record Report a problem | ||
Public tax history
| Year | Property taxes | Tax assessment |
|---|---|---|
| 2025 | $13,960 +8% | $1,071,000 +2% |
| 2024 | $12,930 +237.7% | $1,050,000 +123% |
| 2023 | $3,828 +0.1% | $470,828 +2% |
| 2022 | $3,823 +0.8% | $461,597 +2% |
| 2021 | $3,791 +0.3% | $452,547 +1% |
| 2020 | $3,779 -30.1% | $447,908 +2% |
| 2019 | $5,410 +6.3% | $439,127 +2% |
| 2018 | $5,089 +2.4% | $430,518 +2% |
| 2017 | $4,968 +1.6% | $422,078 +2% |
| 2016 | $4,889 +1.5% | $413,803 +1.5% |
| 2015 | $4,817 +1.6% | $407,588 +2% |
| 2014 | $4,742 | $399,605 +0.5% |
| 2013 | -- | $397,800 +2% |
| 2012 | -- | $390,000 -3.7% |
| 2011 | -- | $405,089 +0.8% |
| 2010 | -- | $402,062 -0.2% |
| 2009 | -- | $403,018 +2% |
| 2008 | -- | $395,117 +2% |
| 2007 | -- | $387,371 +2% |
| 2006 | -- | $379,776 +19.1% |
| 2005 | -- | $318,899 +2% |
| 2004 | -- | $312,647 +1.9% |
| 2003 | -- | $306,918 +2% |
| 2002 | -- | $300,900 +519.4% |
| 2001 | -- | $48,580 |
Find assessor info on the county website
Neighborhood: Clairemont Mesa East
Nearby homes
- $1,022,3004 bd2 ba1.1k sqft4611 Berwick Dr, San Diego, CA 92117Off Market
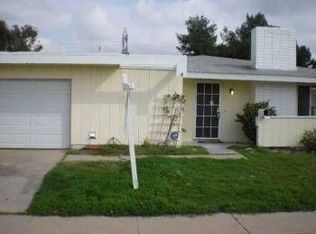
- $1,025,4003 bd2 ba1.7k sqft4575 Berwick Dr, San Diego, CA 92117Off Market
- $1,017,0004 bd2 ba1.4k sqft4617 Berwick Dr, San Diego, CA 92117Off Market
- $1,184,7003 bd2 ba1.3k sqft4565 Berwick Dr, San Diego, CA 92117Off Market
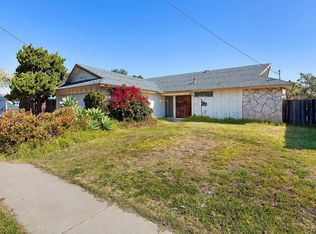
- $1,042,2003 bd2 ba1.3k sqft4590 Berwick Dr, San Diego, CA 92117Off Market
- $992,4003 bd2 ba1.3k sqft4580 Berwick Dr, San Diego, CA 92117Off Market
- $1,057,6003 bd2 ba1.3k sqft4623 Berwick Dr, San Diego, CA 92117Off Market
- $962,3003 bd2 ba1k sqft4614 Berwick Dr, San Diego, CA 92117Off Market
Nearby schools
GreatSchools rating
- 4/10Lafayette Elementary SchoolGrades: K-5Distance: 0.3 mi
- 6/10Innovation Middle SchoolGrades: 6-8Distance: 1.1 mi
- 6/10Madison High SchoolGrades: 9-12Distance: 0.8 mi
Get a cash offer in 3 minutes
Find out how much your home could sell for in as little as 3 minutes with a no-obligation cash offer.
Estimated market value
$1,194,900
Get a cash offer in 3 minutes
Find out how much your home could sell for in as little as 3 minutes with a no-obligation cash offer.
Estimated market value
$1,194,900
- California
- San Diego County
- San Diego
- 92117
- Clairemont Mesa East
- 4585 Berwick Dr
Nearby cities
Nearby neighborhoods
Nearby zip codes
Other San Diego Topics
