Skip main navigation
Closed
  • $250,000

    4585 Camden Ln Unit E, Yorkville, IL 60560

    3beds
    1,551sqft
    Condominium, Single Family Residence
    Built in 2006
    -- sqft lot
    $-- Zestimate®
    $161/sqft
    $2,414 Estimated rent

    Home value

    Not available

    Estimated sales range

    Not available

    $2,414/mo

    Zestimate® history
    Loading
    Loading...

    Owner options

    List your home for rent

    $2,414/mo

    Rent Zestimate®

    Find your next renter with Zillow Rental Manager. Plus, with online applications, you can quickly screen prospective tenants – for free.

    Learn more

    $2,414/mo

    Rent Zestimate®

    Refinance and save

    $2,214/mo

    Est. payment

    Refinancing to a lower rate could help reduce your monthly payments and save thousands over the life of the loan.

    See today's rates

    $2,214/mo

    Est. payment

    Explore your selling options

    Work with a Zillow partner agent

    Leverage their expertise and Zillow's premium Showcase listings to get your home seen by more buyers.

    Get started

    List with your own agent

    Get your home in front of millions of buyers by listing it on Zillow.

    Learn how to do it

    Sell it yourself

    Take full control of how buyers see your home on Zillow by listing For Sale by Owner (FSBO).

    List your home

    What's special

    Immaculate quartz countertopsGenerously sized primary bedroomPrivate patioOpen conceptCompletely updated kitchenWell updatedBreakfast bar
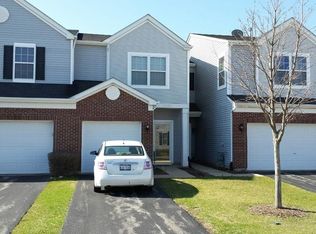
    Pristine is the first word to come to mind when describing this beautiful 3-bedroom condo. Not only is it well updated, it is well maintained. Attention to detail went into every square inch of this home. The moment you enter the home; you are greeted by a remarkable wood laminate that is able to seamlessly match nearly any decor color scheme. The open concept invites you into the warm and spacious living room and dining room. The real eye catcher has to be this completely updated kitchen. You will fall in love with not only the stainless-steel appliances, but the immaculate quartz countertops that include a breakfast bar. They are complimented well by a full backsplash and complimentary colored cabinets. Upstairs is where you will find the second-floor laundry centrally located amongst the three bedrooms. The secondary bedroom can easily be considered a second living room or a loft. It's massive 19 by 17 foot size lends itself to a multitude of possibilities. The full bath upstairs has been recently completely remodeled and updated. Don't miss the generously sized primary bedroom with its walk in closet. They smartly had a window installed in your walk-in closet to bathe it in natural light while you get ready to start your day. Your day can end with ease on your private patio out back while enjoying the quiet nature of the neighborhood or entertaining friends and family. Is your party group a bit larger? Rent out the clubhouse or enjoy the pool and playground right down the street. This home is worry free with the HOA covering the snow removal (we need it this time of year), landscaping and exterior maintenance of the home. The updates to your home have all been recent as well. The full bath was remodeled in the past year, the hot water heater in 2023, and the rest of the home, including the appliances in 2021. With how beautiful, updated and well maintained this home is, you should schedule your showing today! *** INVESTOR FRIENDLY - CAN BE RENTED!!! ***

    Zillow last checked:

    Listing updated:

    Listed by:

    John McGleam 630-930-8881,

    john greene, Realtor

    Bought with:

    Jennifer Bennett

    RE/MAX All Pro - St Charles

    Source: MRED as distributed by MLS GRID,MLS#: 12554145MLS Logo

    Facts & features

    Interior

    Bedrooms & bathrooms
    • Bedrooms: 3
    • Bathrooms: 2
    • Full bathrooms: 1
    • 1/2 bathrooms: 1
    Rooms
    • Room types: Foyer
    Primary bedroom
    • Features: Flooring (Wood Laminate), Window Treatments (Curtains/Drapes), Bathroom (Lever/Easy to use faucets)
    • Level: Second
    • Area: 240 Square Feet
    • Dimensions: 16X15
    Bedroom 2
    • Features: Flooring (Wood Laminate)
    • Level: Second
    • Area: 323 Square Feet
    • Dimensions: 19X17
    Bedroom 3
    • Features: Flooring (Wood Laminate), Window Treatments (Blinds)
    • Level: Second
    • Area: 121 Square Feet
    • Dimensions: 11X11
    Dining room
    • Features: Flooring (Wood Laminate), Window Treatments (Blinds)
    • Level: Main
    • Area: 130 Square Feet
    • Dimensions: 13X10
    Foyer
    • Features: Flooring (Tile)
    • Level: Main
    • Area: 25 Square Feet
    • Dimensions: 5X5
    Kitchen
    • Features: Kitchen (Eating Area-Breakfast Bar, Island, Custom Cabinetry, SolidSurfaceCounter, Updated Kitchen), Flooring (Wood Laminate)
    • Level: Main
    • Area: 195 Square Feet
    • Dimensions: 15X13
    Laundry
    • Features: Flooring (Tile)
    • Level: Second
    • Area: 42 Square Feet
    • Dimensions: 07X06
    Living room
    • Features: Flooring (Wood Laminate), Window Treatments (Blinds)
    • Level: Main
    • Area: 280 Square Feet
    • Dimensions: 20X14
    Heating
    • Natural Gas, Forced Air
    Cooling
    • Central Air
    Appliances
    • Included: Range, Microwave, Dishwasher, Refrigerator, Disposal, Stainless Steel Appliance(s), Gas Oven
    • Laundry: In Unit
    Features
    • Windows: Screens, Blinds, Drapes, Shades, Window Treatments
    • Basement: None
    Interior area
    • Total structure area: 0
    • Total interior livable area: 1,551 sqft

    Property

    Parking
    • Total spaces: 2
    • Parking features: Garage Door Opener, Yes, Garage Owned, Attached, Garage
    • Attached garage spaces: 2
    • Has uncovered spaces: Yes
    Accessibility
    • Accessibility features: No Disability Access
    Features
    • Patio & porch: Patio, Porch
    • Exterior features: Lighting
    Lot
    • Features: Landscaped
    Details
    • Additional structures: None
    • Parcel number: 0204327003
    • Special conditions: None

    Construction

    Type & style
    • Home type: Condo
    • Property subtype: Condominium, Single Family Residence
    Materials
    • Vinyl Siding, Brick
    • Roof: Asphalt
    Condition
    • New construction: No
    • Year built: 2006

    Utilities & green energy

    • Electric: Circuit Breakers
    • Sewer: Public Sewer
    • Water: Public

    Community & HOA

    Community
    • Features: Sidewalks, Street Lights
    HOA
    • Has HOA: Yes
    • Amenities included: Park, Party Room, Pool, Clubhouse, Patio, School Bus
    • Services included: Insurance, Clubhouse, Pool, Exterior Maintenance, Lawn Care, Scavenger, Snow Removal
    • HOA fee: $310 monthly
    Location
    • Region: Yorkville

    Financial & listing details

    • Price per square foot: $161/sqft
    • Annual tax amount: $7,265
    • Date on market: 1/24/2026
    • Listing terms: Conventional
    • Ownership: Fee Simple w/ HO Assn.

    Price history

    DateEventPrice
    2/26/2026Sold$250,000$161/sqft
    Source: MRED as distributed by MLS GRID #12554145 Report a problem
    1/31/2026Contingent$250,000$161/sqft
    Source: MRED as distributed by MLS GRID #12554145 Report a problem
    1/24/2026Listed for sale$250,000+22%$161/sqft
    Source: MRED as distributed by MLS GRID #12554145 Report a problem
    4/19/2021Sold$205,000+0%$132/sqft
    Source: MRED as distributed by MLS GRID #11005241 Report a problem
    3/15/2021Contingent$204,900$132/sqft
    Source: MRED as distributed by MLS GRID #11005241 Report a problem
    3/8/2021Listed for sale$204,900$132/sqft
    Source: MRED as distributed by MLS GRID #11005241 Report a problem
    3/5/2021Contingent$204,900$132/sqft
    Source: MRED as distributed by MLS GRID #11005241 Report a problem
    2/26/2021Listed for sale$204,900+75.9%$132/sqft
    Source: MRED as distributed by MLS GRID #11005241 Report a problem
    3/12/2020Sold$116,500+1.4%$75/sqft
    Source: MRED as distributed by MLS GRID #10458656 Report a problem
    1/17/2020Pending sale$114,900$74/sqft
    Source: Wilk Real Estate #10458656 Report a problem
    1/2/2020Listed for sale$114,900$74/sqft
    Source: Wilk Real Estate #10458656 Report a problem
    11/21/2019Pending sale$114,900$74/sqft
    Source: Wilk Real Estate #10458656 Report a problem
    11/8/2019Price change$114,900-6.2%$74/sqft
    Source: Wilk Real Estate #10458656 Report a problem
    10/2/2019Price change$122,500-3.9%$79/sqft
    Source: Wilk Real Estate #10458656 Report a problem
    8/30/2019Price change$127,500-3.8%$82/sqft
    Source: Wilk Real Estate #10458656 Report a problem
    7/22/2019Listed for sale$132,500$85/sqft
    Source: Wilk Real Estate #10458656 Report a problem

    Public tax history

    Tax history is unavailable.

    Neighborhood: 60560

    Nearby schools

    GreatSchools rating
    Schools provided by the listing agent
    • Elementary: Bristol Bay Elementary School
    • Middle: Yorkville Middle School
    • High: Yorkville High School
    • District: 115

    Source: MRED as distributed by MLS GRID. This data may not be complete. We recommend contacting the local school district to confirm school assignments for this home.

    Get pre-qualified for a loan
    At Zillow Home Loans, we can pre-qualify you in as little as 5 minutes with no impact to your credit score.

    An equal housing lender. NMLS #10287.