Skip main navigation
Off market
  • $274,400

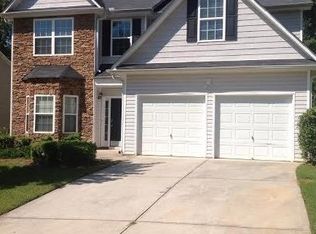
    4585 Ferncrest Pl, Douglasville, GA 30135

    3beds
    2baths
    2,024sqft
    SingleFamily
    Built in 2004
    -- sqft lot
    $274,400 Zestimate®
    $136/sqft
    $1,964 Estimated rent

    Home value

    $274,400

    $258,000 - $291,000

    $1,964/mo

    Zestimate® history
    Loading
    Loading...

    Owner options

    List your home for rent

    $1,964/mo

    Rent Zestimate®

    Find your next renter with Zillow Rental Manager. Plus, with online applications, you can quickly screen prospective tenants – for free.

    Learn more

    $1,964/mo

    Rent Zestimate®

    Refinance and save

    $1,710/mo

    Est. payment

    Refinancing to a lower rate could help reduce your monthly payments and save thousands over the life of the loan.

    See today's rates

    $1,710/mo

    Est. payment

    Explore your selling options

    Work with a Zillow partner agent

    Leverage their expertise and Zillow's premium Showcase listings to get your home seen by more buyers.

    Get started

    List with your own agent

    Get your home in front of millions of buyers by listing it on Zillow.

    Learn how to do it

    Sell it yourself

    Take full control of how buyers see your home on Zillow by listing For Sale by Owner (FSBO).

    List your home

    What's special

    4585 Ferncrest Place, Douglasville, GA 30135 **NO PETS** HOUSING VOUCHERS ARE NOT ACCEPTED ON THIS HOME. Availability: 01/10/20 The main level of this home has an entry foyer, a 1/2 bath, access to the 2-car garage, a kitchen with tile floors, Oak cabinets and all appliances (gas stove), breakfast bar and pantry. There is a dining area with tile floors, family room with ceiling fan, fireplace and access to the rear patio. Upper level features two spare bedrooms, full hall bath with tub/shower combination and tile floors, a large bonus/4th bedroom, and a laundry room with washer/dryer connections. There is a spacious master bedroom with trey ceiling and ceiling fan, and walk-in closet. Master bath has dual vanities and separate garden tub and shower. Home has an alarm system that can be activated at the tenant's expense and a fenced in yard. Swim/Tennis community. DIRECTIONS:I-20W to left on Fairburn Rd, stay on Hwy 92 and take right on 166/92 south. Go about 1 mile and make right into subdivision on Anneewakee Fall Parkway. Travel around the Clubhouse and take left on Ferncrest Place. Elementary: New Manchester Middle: Factory Shoals High: New Manchester Built 2004 Approx. 2,024 s/f

    This property is off market, which means it's not currently listed for sale or rent on Zillow. This may be different from what's available on other websites or public sources.

    Facts & features

    Interior

    Bedrooms & bathrooms
    • Bedrooms: 3
    • Bathrooms: 2.5
    Heating
    • Other
    Cooling
    • Central
    Features
    • Flooring: Carpet
    • Has fireplace: Yes
    Interior area
    • Total interior livable area: 2,024 sqft

    Property

    Parking
    • Parking features: Garage - Attached
    Features
    • Exterior features: Brick
    Details
    • Parcel number: 01230150314

    Construction

    Type & style
    • Home type: SingleFamily
    Materials
    • brick
    • Foundation: Slab
    • Roof: Asphalt
    Condition
    • Year built: 2004

    Community & neighborhood

    Location
    • Region: Douglasville

    HOA & financial

    HOA
    • Has HOA: Yes
    • HOA fee: $58 monthly

    Price history

    DateEventPrice
    1/18/2020Listing removed$1,250$1/sqft
    Source: Property Services of Atlanta Report a problem
    12/2/2019Listed for rent$1,250+8.7%$1/sqft
    Source: Property Services of Atlanta Report a problem
    5/1/2014Listing removed$1,150$1/sqft
    Source: RE/MAX Town & Country #7217072 Report a problem
    2/7/2014Listed for rent$1,150$1/sqft
    Source: RE/MAX Town and Country Report a problem
    11/22/2013Sold$101,150+19%$50/sqft
    Source: FMLS GA #5215035 Report a problem
    11/8/2013Pending sale$85,000$42/sqft
    Source: Maximum One Realtors #5215035 Report a problem
    11/1/2013Listed for sale$85,000+1.2%$42/sqft
    Source: Maximum One Realtors #5215035 Report a problem
    1/5/2009Sold$84,000-5.4%$42/sqft
    Source: Public Record Report a problem
    9/5/2008Sold$88,750-40.5%$44/sqft
    Source: Public Record Report a problem
    1/3/2005Sold$149,100$74/sqft
    Source: Public Record Report a problem

    Public tax history

    YearProperty taxesTax assessment
    2025$3,327 -0.2%$105,920
    2024$3,333 -1.1%$105,920
    2023$3,369 +14.8%$105,920 +17.7%
    2022$2,934 +55.9%$89,960 +53.5%
    2021$1,882 +3.2%$58,600
    2020$1,823 +3.4%$58,600 +3.4%
    2019$1,763 -1.8%$56,680 +0.1%
    2018$1,797 +5.2%$56,640 +7%
    2017$1,708 +1.7%$52,920 +5.8%
    2016$1,679 +4%$50,040 +5.9%
    2015$1,615 $47,240 +16.8%
    2014$1,615 +18.8%$40,460 +33.3%
    2013$1,360 $30,360
    2012-- --
    2011-- --
    2010-- --
    2009$1,384 -3.5%--
    2007$1,435 -1.5%--
    2006$1,456 +6.9%--
    2005$1,362 --

    Find assessor info on the county website

    Neighborhood: 30135

    Nearby schools

    GreatSchools rating
    Schools provided by the listing agent
    • Elementary: New Manchester
    • Middle: Factory Shoals
    • High: New Manchester

    Source: The MLS. This data may not be complete. We recommend contacting the local school district to confirm school assignments for this home.

    Get a cash offer in 3 minutes
    Find out how much your home could sell for in as little as 3 minutes with a no-obligation cash offer.
    Estimated market value
    $274,400
    Get a cash offer in 3 minutes
    Find out how much your home could sell for in as little as 3 minutes with a no-obligation cash offer.
    Estimated market value
    $274,400