This charming Wheat Ridge home feels like stepping into an earlier era — where front porch evenings stretch a little longer and the pace of life slows just enough to enjoy it. Inside, the home offers four bedrooms (three upstairs and one in the basement with a large walk-in closet), along with two ¾ baths and plenty of bonus space to spread out. The kitchen pairs thoughtful updates with timeless style, featuring new flooring, and classic Craftsman-style cabinetry that adds to the home’s vintage character. At the back of the home, a bright sunroom creates the perfect everyday retreat. A bright living room with timeless comfort flows easily into a welcoming dining area for everyday meals and relaxed gatherings —with the added bonus of hardwood flooring beneath the carpet. The large finished basement adds even more versatility — imagine a cozy movie lounge, hobby space, game room, or an over-the-top playroom. Outside, the generous quarter-acre lot offers room for gardens, entertaining, and backyard memories waiting to be made. The location is just as inviting — a short stroll to Anderson Park and Anderson Pool, and close to neighborhood favorites like New Image Brewing Company and King of Wings. You’re also minutes from the Wheat Ridge Recreation Center and the scenic paths of Clear Creek Trail. With quick access to Olde Town Arvada, the Light Rail, and Interstate 70, both mountain getaways and city outings are easily within reach. An ADA-accessible ramp or stairs lead to the welcoming front porch. Notable updates include a new water heater (2026), central air conditioning (2021), and new kitchen flooring (2026). It’s the kind of home that feels comfortable the moment you arrive — full of character and ready for its next chapter.
Sold for $510,000
$510,000
4585 Garland Street, Wheat Ridge, CO 80033
4beds
2,184sqft
Single Family Residence
Built in 1961
0.25 Acres Lot
$496,800 Zestimate®
$234/sqft
$3,157 Estimated rent
Home value
$496,800
$467,000 - $532,000
$3,157/mo
Zestimate® history
Owner options
List your home for rent
$3,157/mo
Rent Zestimate®
Find your next renter with Zillow Rental Manager. Plus, with online applications, you can quickly screen prospective tenants – for free.
$3,157/mo
Rent Zestimate®
Refinance and save
$3,151/mo
Est. payment
Refinancing to a lower rate could help reduce your monthly payments and save thousands over the life of the loan.
$3,151/mo
Est. payment
Explore your selling options
Work with a Zillow partner agent
Leverage their expertise and Zillow's premium Showcase listings to get your home seen by more buyers.
Get startedList with your own agent
Get your home in front of millions of buyers by listing it on Zillow.
Learn how to do itSell it yourself
Take full control of how buyers see your home on Zillow by listing For Sale by Owner (FSBO).
List your homeWhat's special
Zillow last checked:
Listing updated:
Listed by:
LaDawn Sperling 303-710-5817 LaDawn@LaDawn.Realtor,
Coldwell Banker Realty 24
Bought with:
Jamal Gabriel, 100072331
NAV Real Estate
Source: REcolorado as distributed by MLS GRID,MLS#: 6540877
Facts & features
Interior
Bedrooms & bathrooms
- Bedrooms: 4
- Bathrooms: 2
- 3/4 bathrooms: 2
- Main level bathrooms: 1
- Main level bedrooms: 3
Bedroom
- Description: Comfortable Bedrooms That Offer Quiet, Restful Spaces To Unwind.
- Level: Main
Bedroom
- Description: Comfortable Bedrooms That Offer Quiet, Restful Spaces To Unwind.
- Level: Main
Bedroom
- Description: Comfortable Bedrooms That Offer Quiet, Restful Spaces To Unwind.
- Level: Main
Bedroom
- Description: Non Conforming With A Huge Walk In Closet
- Level: Basement
Bathroom
- Description: A Classic ¾ Bath That Blends Simplicity With Everyday Function.
- Level: Main
Bathroom
- Description: A Compact ¾ Bath Offering Convenient Everyday Functionality.
- Level: Basement
Bonus room
- Description: The Large Finished Basement Adds Even More Versatility — Imagine A Cozy Movie Lounge, Hobby Space, Game Room, Or An Over-The-Top Playroom.
- Level: Basement
Dining room
- Description: A Bright Living Room With Timeless Comfort Flows Easily Into A Welcoming Dining Area For Everyday Meals And Relaxed Gatherings.
- Level: Main
Kitchen
- Description: The Kitchen Pairs Thoughtful Updates With Timeless Style, Featuring New Flooring, And Classic Craftsman-Style Cabinetry That Adds To The Home’s Vintage Character.
- Level: Main
Laundry
- Description: Large Space With Storage
- Level: Basement
Living room
- Description: A Sunlit Living Room With Timeless Comfort.
- Level: Main
Sun room
- Description: A Bright Sunroom Creates The Perfect Everyday Retreat With Electricity But No Heat.
- Level: Main
Heating
- Forced Air
Cooling
- Central Air
Appliances
- Included: Cooktop, Oven, Refrigerator
Features
- Built-in Features
- Flooring: Carpet, Laminate, Wood
- Basement: Finished,Full
Interior area
- Total structure area: 2,184
- Total interior livable area: 2,184 sqft
- Finished area above ground: 1,092
- Finished area below ground: 1,092
Property
Parking
- Total spaces: 2
- Parking features: Garage - Attached
- Attached garage spaces: 2
Accessibility
- Accessibility features: Accessible Approach with Ramp
Features
- Levels: One
- Stories: 1
- Patio & porch: Front Porch
- Exterior features: Private Yard
Lot
- Size: 0.25 Acres
Details
- Parcel number: 043364
- Special conditions: Standard
Construction
Type & style
- Home type: SingleFamily
- Property subtype: Single Family Residence
Materials
- Brick
- Roof: Composition
Condition
- Year built: 1961
Utilities & green energy
- Sewer: Public Sewer
- Water: Public
Community & HOA
Community
- Subdivision: Wheat Ridge
HOA
- Has HOA: No
Location
- Region: Wheat Ridge
Financial & listing details
- Price per square foot: $234/sqft
- Tax assessed value: $527,383
- Annual tax amount: $2,025
- Date on market: 3/19/2026
- Listing terms: Cash,Conventional,FHA,VA Loan
- Exclusions: Staging Furniture.
- Ownership: Individual
Price history
| Date | Event | Price |
|---|---|---|
| 4/22/2026 | Sold | $510,000+2%$234/sqft |
Source:  REcolorado as distributed by MLS GRID #6540877 Report a problem REcolorado as distributed by MLS GRID #6540877 Report a problem | ||
| 3/24/2026 | Pending sale | $500,000$229/sqft |
Source: REcolorado as distributed by MLS GRID #6540877 Report a problem | ||
| 3/19/2026 | Listed for sale | $500,000$229/sqft |
Source: REcolorado as distributed by MLS GRID #6540877 Report a problem | ||
Public tax history
| Year | Property taxes | Tax assessment |
|---|---|---|
| 2025 | $2,025 -0.1% | $32,961 +15.4% |
| 2024 | $2,027 +17.1% | $28,560 |
| 2023 | $1,730 -1.4% | $28,560 +11.9% |
| 2022 | $1,755 +8.3% | $25,522 -2.8% |
| 2021 | $1,621 | $26,257 +5.7% |
| 2020 | $1,621 +1.4% | $24,830 |
| 2019 | $1,599 +13.4% | $24,830 +11.1% |
| 2018 | $1,410 | $22,359 |
| 2017 | $1,410 +51.5% | $22,359 +23.4% |
| 2016 | $931 +100% | $18,112 |
| 2015 | $466 -32.8% | $18,112 +25.8% |
| 2014 | $692 +11.9% | $14,400 |
| 2013 | $619 -48.9% | $14,400 +10.7% |
| 2012 | $1,211 -7.2% | $13,010 |
| 2011 | $1,306 +6.1% | $13,010 -7.8% |
| 2010 | $1,231 +76% | $14,110 |
| 2009 | $700 +0.2% | $14,110 -11.6% |
| 2008 | $698 -0.7% | $15,960 |
| 2007 | $703 -50.1% | $15,960 +0.2% |
| 2006 | $1,411 -2.8% | $15,930 -2.7% |
| 2005 | $1,451 +9.2% | $16,380 |
| 2004 | $1,328 +11.2% | $16,380 |
| 2003 | $1,195 +1.5% | $16,380 +13.4% |
| 2002 | $1,178 +3.8% | $14,440 +16.3% |
| 2001 | $1,135 -1.3% | $12,420 |
| 2000 | $1,150 | $12,420 |
Find assessor info on the county website
Neighborhood: 80033
Nearby homes
- $390,0003 bd2 ba1.7k sqft4595 Garland St, Wheat Ridge, CO 80033Sold
- $604,2005 bd2 ba2.7k sqft4581 Garland St, Wheat Ridge, CO 80033Off Market
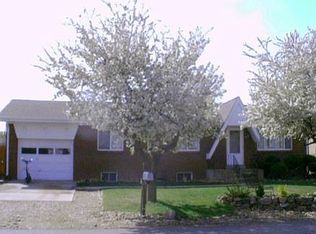
- $484,7003 bd1 ba1.2k sqft4621 Garland St, Wheat Ridge, CO 80033Off Market
- $711,7006 bd4 ba2k sqft4586 Holland St, Wheat Ridge, CO 80033Off Market
- $534,5004 bd2 ba2k sqft4575 Garland St, Wheat Ridge, CO 80033Off Market
- $604,6004 bd2 ba1.8k sqft4580 Holland St, Wheat Ridge, CO 80033Off Market
- $700,0005 bd2 ba2.2k sqft4580 Garland St, Wheat Ridge, CO 80033Sold
- $495,9003 bd2 ba1.3k sqft4586 Garland St, Wheat Ridge, CO 80033Off Market
Nearby schools
GreatSchools rating
- 8/10Peak Expeditionary - PenningtonGrades: PK-5Distance: 0.3 mi
- 4/10Everitt Middle SchoolGrades: 6-8Distance: 0.7 mi
- 6/10Wheat Ridge High SchoolGrades: 9-12Distance: 1.2 mi
Schools provided by the listing agent
- Elementary: Pennington
- Middle: Everitt
- High: Wheat Ridge
- District: Jefferson County R-1
Source: REcolorado as distributed by MLS GRID. This data may not be complete. We recommend contacting the local school district to confirm school assignments for this home.
Get a cash offer in 3 minutes
Find out how much your home could sell for in as little as 3 minutes with a no-obligation cash offer.
Estimated market value
$496,800
Get a cash offer in 3 minutes
Find out how much your home could sell for in as little as 3 minutes with a no-obligation cash offer.
Estimated market value
$496,800
- Colorado
- Jefferson County
- Wheat Ridge
- 80033
- 4585 Garland Street
