OFFERS DUE WEDS 9/24 AT 12PM ..........Just when you think you have seen it all, this house is a home straight from the pages of Homes and Better Gardens.... This beautiful Moorpark house is located in a quiet CUL-DE-SAC nestled in the safest large County of Ventura California with NO HOA- FEES, COPPER PLUMBING , NEWER ROOF on Addition. and so much more. An upscale spacious 4,056 square foot home has so much to offer..... a light filled loft greeting your view at entrance from the foyer as your eyes gaze up to the high beamed ceiling. There are many upgrades in this creative home with the ability to have a separate complete oasis that can be closed off for an independent living and ability to function like your own private ADU. This spawning home has 5 bedrooms that could easily be turned into 6 bedrooms, depending on what you choose to do with the space, two being large masters, and 4 1/2 baths. The living room area and family gathering room both having beautiful fireplaces. The kitchen fully equipped with high end appliances like WOLF stove and and dining room add to the popular open concept mingling from one space to another. An entertainment room and study make this home a must, not leaving anything to the imagination. The outside property has a three car garage and RV access. This European inspired back yard has a beautifully customized saltwater pool with a custom authentic rock waterfall, spa, pool house with cozy fireplace and TV great for entertaining or enjoying a relaxing evening by the fire with covered patio attached. There is a large patio extending the length of the home with seating lounge space, barbecue area,and outdoor dining under a beautiful custom attached gazebo. A truly wonderful home close to great schools, shopping, dining, and the historical quaint town of Moorpark for weekend strolls.
Sold for $1,425,000
Listed by: Jason Mitchell Real Estate CA • Deborah Bush • Contact: 310-895-0439
Bought with: Equity Union
$1,425,000
4585 Heather Glen Ct, Moorpark, CA 93021
5beds
4,052sqft
Single Family Residence
Built in 1981
9,583 Square Feet Lot
$1,452,400 Zestimate®
$352/sqft
$7,277 Estimated rent
Home value
$1,452,400
$1.32M - $1.60M
$7,277/mo
Zestimate® history
Owner options
List your home for rent
$7,277/mo
Rent Zestimate®
Find your next renter with Zillow Rental Manager. Plus, with online applications, you can quickly screen prospective tenants – for free.
$7,277/mo
Rent Zestimate®
Refinance and save
$9,586/mo
Est. payment
Refinancing to a lower rate could help reduce your monthly payments and save thousands over the life of the loan.
$9,586/mo
Est. payment
Explore your selling options
Work with a Zillow partner agent
Leverage their expertise and Zillow's premium Showcase listings to get your home seen by more buyers.
Get startedList with your own agent
Get your home in front of millions of buyers by listing it on Zillow.
Learn how to do itSell it yourself
Take full control of how buyers see your home on Zillow by listing For Sale by Owner (FSBO).
List your homeWhat's special
Cozy fireplacePool houseThree car garageCustom authentic rock waterfallRv accessQuiet cul-de-sacCustomized saltwater pool
Zillow last checked:
Listing updated:
Listed by:
Deborah Bush DRE #01964485 310-895-0439,
Jason Mitchell Real Estate CA
Bought with:
Lauren Murdock, DRE #02099217
Equity Union
Source: CRMLS,MLS#: SB25202318 Originating MLS: California Regional MLS
Originating MLS: California Regional MLSFacts & features
Interior
Bedrooms & bathrooms
- Bedrooms: 5
- Bathrooms: 5
- Full bathrooms: 4
- 1/2 bathrooms: 1
- Main level bathrooms: 1
- Main level bedrooms: 1
Rooms
- Room types: Bonus Room, Bedroom, Den, Entry/Foyer, Exercise Room, Family Room, Foyer, Game Room, Guest Quarters, Great Room, Laundry, Loft, Living Room, Primary Bedroom, Media Room, Other, Retreat, Dining Room
Bathroom
- Features: Bathtub, Dual Sinks, Stone Counters, Soaking Tub, Separate Shower, Tub Shower, Upgraded
Kitchen
- Features: Kitchen/Family Room Combo, Remodeled, Tile Counters, Updated Kitchen
Heating
- Central
Cooling
- Central Air, ENERGY STAR Qualified Equipment, Attic Fan
Appliances
- Included: Gas Cooktop, Disposal, Gas Oven, Microwave, Refrigerator, Water Heater, Water Purifier, Dryer, Washer
- Laundry: Laundry Room
Features
- Wet Bar, Breakfast Bar, Brick Walls, Breakfast Area, Ceiling Fan(s), Cathedral Ceiling(s), Separate/Formal Dining Room, Granite Counters, High Ceilings, In-Law Floorplan, Multiple Staircases, Open Floorplan, Pantry, Quartz Counters, Stone Counters, Tile Counters, Two Story Ceilings, Bedroom on Main Level, Entrance Foyer, Loft, Primary Suite
- Flooring: Carpet, Tile, Wood
- Doors: French Doors, Mirrored Closet Door(s)
- Windows: Double Pane Windows
- Has fireplace: Yes
- Fireplace features: Family Room, Gas, Living Room, Outside
- Common walls with other units/homes: No Common Walls
Interior area
- Total interior livable area: 4,052 sqft
Property
Parking
- Total spaces: 3
- Parking features: Assigned, Door-Multi, Direct Access, Garage Faces Front, Garage, Oversized, RV Potential, RV Gated, RV Access/Parking, Side By Side, Workshop in Garage
- Attached garage spaces: 3
Features
- Levels: Two
- Stories: 2
- Entry location: 1
- Patio & porch: Rear Porch, Front Porch, Patio, Stone
- Exterior features: Lighting, Fire Pit
- Has private pool: Yes
- Pool features: In Ground, Private, Salt Water
- Has spa: Yes
- Spa features: Heated, In Ground, Private
- View description: None
Lot
- Size: 9,583 Square Feet
- Features: 0-1 Unit/Acre
Details
- Parcel number: 5040043215
- Zoning: R-1
- Special conditions: Standard
Construction
Type & style
- Home type: SingleFamily
- Property subtype: Single Family Residence
Materials
- Copper Plumbing
- Roof: Tile
Condition
- Updated/Remodeled,Turnkey
- New construction: No
- Year built: 1981
Utilities & green energy
- Electric: 220 Volts
- Sewer: Public Sewer
- Water: Public
- Utilities for property: Electricity Connected, Natural Gas Connected, Sewer Connected, Water Connected
Community & HOA
Community
- Features: Biking, Suburban, Sidewalks
- Subdivision: Butter Creek Estate (351)
Location
- Region: Moorpark
Financial & listing details
- Price per square foot: $352/sqft
- Tax assessed value: $1,450,000
- Date on market: 9/8/2025
- Cumulative days on market: 17 days
- Listing terms: Cash to New Loan,Conventional,FHA,VA Loan
- Inclusions: All Applicances
Price history
| Date | Event | Price |
|---|---|---|
| 10/20/2025 | Sold | $1,425,000+1.9%$352/sqft |
Source:  CRMLS #SB25202318 Report a problem CRMLS #SB25202318 Report a problem | ||
| 9/26/2025 | Pending sale | $1,399,000$345/sqft |
Source: CRMLS #SB25202318 Report a problem | ||
| 9/8/2025 | Listed for sale | $1,399,000$345/sqft |
Source: CRMLS #SB25202318 Report a problem | ||
Public tax history
| Year | Property taxes | Tax assessment |
|---|---|---|
| 2026 | -- | $1,450,000 +204.6% |
| 2025 | $5,193 +4.7% | $476,002 +2% |
| 2024 | $4,959 | $466,669 +2% |
| 2023 | $4,959 +2.7% | $457,519 +2% |
| 2022 | $4,829 +0.2% | $448,549 +2% |
| 2021 | $4,818 +1% | $439,754 +1% |
| 2020 | $4,773 +2.3% | $435,248 +2% |
| 2019 | $4,665 +1.1% | $426,715 +2% |
| 2018 | $4,616 +2.1% | $418,349 +2% |
| 2017 | $4,519 +2% | $410,147 +2% |
| 2016 | $4,433 +1.4% | $402,106 +1.5% |
| 2015 | $4,371 +4% | $396,068 +3.2% |
| 2014 | $4,204 | $383,899 +0.5% |
| 2013 | -- | $382,166 +2% |
| 2012 | -- | $374,674 +2% |
| 2011 | -- | $367,328 +0.5% |
| 2009 | -- | $365,452 +23.8% |
| 2007 | -- | $295,086 +2% |
| 2006 | -- | $289,301 +2% |
| 2005 | -- | $283,630 +3.9% |
| 2003 | -- | $272,975 +2% |
| 2002 | -- | $267,623 +2% |
| 2001 | $2,708 +2.3% | $262,376 +2% |
| 2000 | $2,648 | $257,232 |
Find assessor info on the county website
Neighborhood: 93021
Nearby homes
- $892,8004 bd2 ba2.2k sqft4610 Pepper Mill St, Moorpark, CA 93021Off Market

- $1,032,4004 bd3 ba2.6k sqft4608 Pepper Mill St, Moorpark, CA 93021Off Market
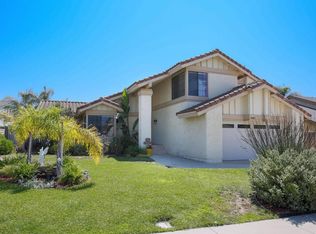
- $917,3004 bd3 ba2.6k sqft4612 Pepper Mill St, Moorpark, CA 93021Off Market
- $1,025,0004 bd3 ba2.6k sqft11512 E Butter Creek Rd, Moorpark, CA 93021Sold
- $1,204,5005 bd4 ba3.1k sqft11504 E Butter Creek Rd, Moorpark, CA 93021Off Market
- $1,023,3004 bd2 ba2.5k sqft4573 Heatherglen Ct, Moorpark, CA 93021Off Market
- $1,001,9004 bd3 ba2.5k sqft4593 Heatherglen Ct, Moorpark, CA 93021Off Market
- $1,103,9005 bd4 ba3.1k sqft4594 Heather Glen Ct, Moorpark, CA 93021Off Market
Nearby schools
GreatSchools rating
- 7/10Arroyo West Active Learning AcademyGrades: K-5Distance: 0.7 mi
- 7/10Chaparral Middle SchoolGrades: 6-8Distance: 1.3 mi
- 8/10Moorpark High SchoolGrades: 9-12Distance: 0.5 mi
Get a cash offer in 3 minutes
Find out how much your home could sell for in as little as 3 minutes with a no-obligation cash offer.
Estimated market value
$1,452,400
Get a cash offer in 3 minutes
Find out how much your home could sell for in as little as 3 minutes with a no-obligation cash offer.
Estimated market value
$1,452,400
- California
- Ventura County
- Moorpark
- 93021
- 4585 Heather Glen Ct
