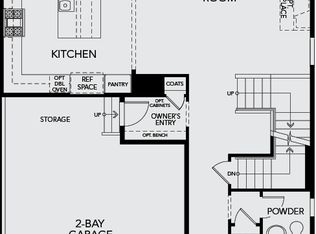
Welcome to your dream, solar powered home (fully paid off solar) in the highly desired Terrain Neighborhood that is designed for modern living and luxury comfort! Step inside to a spacious 3-bed, 2.5-bath haven, meticulously crafted with upscale finishes and thoughtful upgrades throughout. Upon entering, you're immediately struck by the grandeur of the great room, boasting soaring 18-foot ceilings that create an impressive sense of space and airiness. The open concept layout seamlessly connects the living, dining, and kitchen areas, perfect for entertaining guests or enjoying family time. The heart of the home is undoubtedly the Gourmet Chef's Kitchen, featuring a Custom Quartz Waterfall Island that serves as both a functional workspace and a stylish centerpiece. Equipped with Stainless Steel Whirlpool appliances, including a gas range, two ovens, and a convection microwave, this kitchen caters to culinary enthusiasts and casual cooks alike. Oversized windows flood the space with natural light, creating a warm and inviting ambiance. Retreat to the primary bedroom suite, where luxury awaits. Pamper yourself in the lavish Spa Shower designed to melt away stress and tension. Upstairs, a versatile loft offers additional living space, perfect for use as a home office, media room, or play area. Additionally, the main floor flex room, at the entry of the house, can serve as a home office or quaint coffee nook. From designer lighting fixtures to premium LVP flooring and Shaker cabinetry, every detail has been carefully selected to exude sophistication and quality. Enjoy the serenity of the open space with limited neighbors to interrupt the peaceful surroundings. Whether you're relaxing on the patio, gardening in the yard, or simply taking in the views & watching the wildlife, this outdoor space offers endless possibilities for enjoyment and relaxation. Minutes to downtown Castle Rock, Outlet Mall, Gateway Open Space, and I-25!
Sold for $685,000
$685,000
4585 High Mesa Circle, Castle Rock, CO 80108
3beds
3,559sqft
Single Family Residence
Built in 2020
5,227 Square Feet Lot
$681,500 Zestimate®
$192/sqft
$3,690 Estimated rent
Home value
$681,500
$647,000 - $716,000
$3,690/mo
Zestimate® history
Owner options
List your home for rent
$3,690/mo
Rent Zestimate®
Find your next renter with Zillow Rental Manager. Plus, with online applications, you can quickly screen prospective tenants – for free.
$3,690/mo
Rent Zestimate®
Refinance and save
$3,524/mo
Est. payment
Refinancing to a lower rate could help reduce your monthly payments and save thousands over the life of the loan.
$3,524/mo
Est. payment
Explore your selling options
Work with a Zillow partner agent
Leverage their expertise and Zillow's premium Showcase listings to get your home seen by more buyers.
Get startedList with your own agent
Get your home in front of millions of buyers by listing it on Zillow.
Learn how to do itSell it yourself
Take full control of how buyers see your home on Zillow by listing For Sale by Owner (FSBO).
List your homeWhat's special
Zillow last checked:
Listing updated:
Listed by:
Shannon Hoggatt 785-577-4169 shoggatt@pmgdevelop.com,
PMG Realty
Bought with:
Aziza Quraishi, 100101586
NAV Real Estate
Source: REcolorado as distributed by MLS GRID,MLS#: 2302347
Facts & features
Interior
Bedrooms & bathrooms
- Bedrooms: 3
- Bathrooms: 3
- Full bathrooms: 1
- 3/4 bathrooms: 1
- 1/2 bathrooms: 1
- Main level bathrooms: 1
Primary bedroom
- Description: Beautiful Views!
- Level: Upper
Bedroom
- Description: Ample Bedroom Space
- Level: Upper
Bedroom
- Description: Ample Bedroom Space
- Level: Upper
Primary bathroom
- Description: Updated Bathroom With Large Spa Shower
- Level: Upper
Bathroom
- Description: Updated Half Bath
- Level: Main
Bathroom
- Description: Large Bathroom With Updates
- Level: Upper
Den
- Description: Perfect Space To Use As A Sitting Area/Office/Den
- Level: Main
Dining room
- Description: Views Views Views!!
- Level: Main
Great room
- Description: Great Room With Grand 18' Ceilings Overlooking Open Space
- Level: Main
Kitchen
- Description: Updated With Quartz Countertops, Waterfall Island, And A Chef's Dream Kitchen
- Level: Main
Laundry
- Description: Upstairs Laundry Room For Easy Access
- Level: Upper
Loft
- Description: Open To Below
- Level: Upper
Heating
- Active Solar, Forced Air, Solar
Cooling
- Central Air
Appliances
- Included: Dishwasher, Disposal, Double Oven, Dryer, Microwave, Oven, Range, Range Hood, Refrigerator, Self Cleaning Oven, Washer
Features
- Ceiling Fan(s), Eat-in Kitchen, Granite Counters, High Ceilings, High Speed Internet, Kitchen Island, Open Floorplan, Quartz Counters, Radon Mitigation System, Smart Thermostat, Vaulted Ceiling(s), Walk-In Closet(s)
- Flooring: Carpet, Linoleum, Vinyl
- Windows: Window Coverings, Window Treatments
- Basement: Bath/Stubbed,Full,Sump Pump,Unfinished
- Number of fireplaces: 1
- Fireplace features: Great Room
Interior area
- Total structure area: 3,559
- Total interior livable area: 3,559 sqft
- Finished area above ground: 2,391
- Finished area below ground: 0
Property
Parking
- Total spaces: 2
- Parking features: Concrete, Dry Walled, Insulated Garage, Lighted, Oversized, Garage Door Opener, Storage
- Attached garage spaces: 2
Features
- Levels: Two
- Stories: 2
- Patio & porch: Front Porch, Patio
- Exterior features: Rain Gutters, Smart Irrigation
- Fencing: Full
Lot
- Size: 5,227 Square Feet
- Features: Greenbelt, Irrigated, Landscaped, Many Trees, Master Planned, Open Space, Sprinklers In Front, Sprinklers In Rear
Details
- Parcel number: R0495743
- Special conditions: Standard
Construction
Type & style
- Home type: SingleFamily
- Architectural style: Mountain Contemporary
- Property subtype: Single Family Residence
Materials
- Frame, Stone, Wood Siding
- Foundation: Slab
- Roof: Composition
Condition
- Year built: 2020
Details
- Builder model: 3503
- Builder name: TRI Pointe Homes
Utilities & green energy
- Electric: 220 Volts in Garage
- Sewer: Public Sewer
- Water: Public
Green energy
- Energy efficient items: Appliances, HVAC, Insulation, Thermostat, Water Heater, Windows
Community & HOA
Community
- Security: Carbon Monoxide Detector(s), Radon Detector, Smoke Detector(s), Video Doorbell
- Subdivision: Terrain
HOA
- Has HOA: Yes
- Amenities included: Clubhouse, Park, Playground, Pool, Tennis Court(s), Trail(s)
- Services included: Recycling, Snow Removal, Trash
- HOA fee: $274 quarterly
- HOA name: TMMC
- HOA phone: 303-985-9623
Location
- Region: Castle Rock
Financial & listing details
- Price per square foot: $192/sqft
- Tax assessed value: $673,176
- Annual tax amount: $4,581
- Date on market: 6/5/2025
- Listing terms: 1031 Exchange,Cash,Conventional,FHA,VA Loan
- Exclusions: Seller Personal Property
- Ownership: Individual
- Road surface type: Paved
Price history
| Date | Event | Price |
|---|---|---|
| 8/1/2025 | Sold | $685,000$192/sqft |
Source:  REcolorado as distributed by MLS GRID #2302347 Report a problem REcolorado as distributed by MLS GRID #2302347 Report a problem | ||
| 6/8/2025 | Pending sale | $685,000$192/sqft |
Source: REcolorado as distributed by MLS GRID #2302347 Report a problem | ||
| 6/5/2025 | Listed for sale | $685,000+35%$192/sqft |
Source: REcolorado as distributed by MLS GRID #2302347 Report a problem | ||
| 5/8/2020 | Sold | $507,274$143/sqft |
Source: Public Record Report a problem | ||
Public tax history
| Year | Property taxes | Tax assessment |
|---|---|---|
| 2025 | $4,581 -0.9% | $42,080 -10.5% |
| 2024 | $4,623 +16.9% | $47,020 -0.9% |
| 2023 | $3,956 -4.3% | $47,470 +42.9% |
| 2022 | $4,135 | $33,210 -2.8% |
| 2021 | -- | $34,160 +118.8% |
| 2020 | $1,897 +41.6% | $15,610 +6.2% |
| 2019 | $1,340 | $14,700 +38.2% |
| 2018 | $1,340 +104.2% | $10,640 +94.5% |
| 2017 | $656 | $5,470 |
Find assessor info on the county website
Neighborhood: 80108
Nearby homes
- $606,2003 bd3 ba2.3k sqft4597 High Mesa Cir, Castle Rock, CO 80108Off Market
- $627,1003 bd3 ba2.3k sqft4603 High Mesa Cir, Castle Rock, CO 80108Off Market
- $592,4003 bd3 ba2.1k sqft4618 High Mesa Cir, Castle Rock, CO 80108Off Market
- $735,4004 bd5 ba3.6k sqft4615 High Mesa Cir, Castle Rock, CO 80108Off Market
- $639,0004 bd4 ba3.4k sqft4632 High Mesa Cir, Castle Rock, CO 80108Sold
- $627,2003 bd3 ba2.3k sqft4619 High Mesa Cir, Castle Rock, CO 80108Off Market
- $573,9003 bd3 ba2.1k sqft4644 High Mesa Cir, Castle Rock, CO 80108Off Market
- $627,1004 bd3 ba2.3k sqft4633 High Mesa Cir, Castle Rock, CO 80108Off Market
Nearby schools
GreatSchools rating
- 6/10Sage Canyon Elementary SchoolGrades: PK-6Distance: 0.8 mi
- 5/10Mesa Middle SchoolGrades: 6-8Distance: 1 mi
- 7/10Douglas County High SchoolGrades: 9-12Distance: 2.4 mi
Schools provided by the listing agent
- Elementary: Sage Canyon
- Middle: Mesa
- High: Douglas County
- District: Douglas RE-1
Source: REcolorado as distributed by MLS GRID. This data may not be complete. We recommend contacting the local school district to confirm school assignments for this home.
Get a cash offer in 3 minutes
Find out how much your home could sell for in as little as 3 minutes with a no-obligation cash offer.
Estimated market value
$681,500
Get a cash offer in 3 minutes
Find out how much your home could sell for in as little as 3 minutes with a no-obligation cash offer.
Estimated market value
$681,500
- Colorado
- Douglas County
- Castle Rock
- 80108
- 4585 High Mesa Circle
Nearby cities
Nearby neighborhoods
Nearby zip codes
Other Castle Rock Topics
