Welcome to your dream home! This beautifully renovated 5-bedroom, 3.5-bathroom residence on a corner lot in Anneewakee Trails offers a perfect blend of elegance and modern comfort.The main level features an expansive open floor plan that creates a welcoming atmosphere for both relaxation and entertaining. The primary bedroom, conveniently located on the main level, serves as a luxurious retreat with its cozy fireplace, French doors that open to the backyard, a spacious walk-in closet, and an ensuite bathroom equipped with double sinks, a separate soaking tub, and a shower. Adjacent to the primary suite, the separate living and dining rooms are elegantly designed, providing ample space for formal gatherings and intimate dinners. The gourmet kitchen is a chef's delight, boasting brand-new stainless steel appliances, gleaming stone countertops, a large kitchen island perfect for meal prep and casual dining, a designer backsplash, and a charming breakfast area that fills with natural light. Open to the kitchen, the family room is perfect for casual get-togethers, complete with custom built-in bookshelves and a welcoming fireplace. Upstairs, you will find four additional generously sized bedrooms, each offering plenty of closet space and sharing two well-appointed hall bathrooms with modern fixtures and finishes. This level ensures that everybody has their own comfortable space.The outdoor space is just as impressive as the interior. The flat, fenced backyard is perfect for outdoor activities and gatherings, offering a safe and spacious environment. Whether hosting a summer barbecue or enjoying a quiet evening under the stars, this backyard is a versatile haven for all your outdoor needs.The neighborhood amenities are second to none, featuring a beautifully designed clubhouse perfect for social events and community gatherings. Stay fit and healthy with access to a state-of-the-art fitness center, and enjoy a variety of sports facilities including tennis courts, pickleball courts, and basketball courts. The pool area offers a refreshing retreat with a large swimming pool, a lazy river for relaxation, and a splash pad that promises fun for all. A fantastic playground provides a safe and enjoyable space to explore, while the beautiful hiking trails allow you to immerse yourself in nature without leaving the community.
Closed
Zillow last checked:
Listing updated:
Bought with:
Kasey McClure, 240054
Pinnacle Realtors
Source: GAMLS,MLS#: 10328363
Price history
| Date | Event | Price |
|---|---|---|
| 8/7/2026 | Listing removed | $380,000$138/sqft |
Source:  GAMLS #10741405 Report a problem GAMLS #10741405 Report a problem | ||
| 4/29/2026 | Listed for sale | $380,000+4.1%$138/sqft |
Source: GAMLS #10741405 Report a problem | ||
| 7/19/2024 | Sold | $365,000-2.4%$132/sqft |
Source: GAMLS #10328363 Report a problem | ||
| 7/12/2024 | Pending sale | $374,000$136/sqft |
Source: GAMLS #10328363 Report a problem | ||
| 7/10/2024 | Price change | $374,000-0.3%$136/sqft |
Source: GAMLS #10328363 Report a problem | ||
| 6/27/2024 | Listed for sale | $375,000+39.7%$136/sqft |
Source:  FMLS GA #7409858 Report a problem FMLS GA #7409858 Report a problem | ||
| 10/10/2023 | Sold | $268,500-31.2%$97/sqft |
Source: Public Record Report a problem | ||
| 12/14/2022 | Listing removed | -- |
Source: Owner Report a problem | ||
| 9/15/2022 | Listed for sale | $390,000+8.3%$141/sqft |
Source: Owner Report a problem | ||
| 11/14/2021 | Listing removed | -- |
Source: Owner Report a problem | ||
| 10/26/2021 | Price change | $360,000-5.3%$131/sqft |
Source: Owner Report a problem | ||
| 10/13/2021 | Listed for sale | $380,000+93.9%$138/sqft |
Source: Owner Report a problem | ||
| 7/22/2004 | Sold | $196,000$71/sqft |
Source: Public Record Report a problem | ||
Nearby homes
- $325,5004 bd3 ba2.2k sqft4595 Lightning Bolt Trl, Douglasville, GA 30135Off Market

- $356,7004 bd3 ba-- sqft4595 Lightning Bolt Trl #0, Douglasville, GA 30135Off Market
- $245,0003 bd2 ba1.5k sqft4605 Lightning Bolt Trl, Douglasville, GA 30135Sold
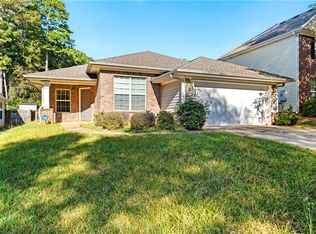
- $318,0003 bd2 ba2k sqft2951 War Party Ct, Douglasville, GA 30135Off Market



Get pre-qualified for a loan
At Zillow Home Loans, we can pre-qualify you in as little as 5 minutes with no impact to your credit score.An equal housing lender. NMLS #10287.
