Stunning New Construction Masterpiece in Prime Chastain Park Area – 7 bedroom 7 bathrooms 4585 Mystic Dr, Atlanta (Sandy Springs), GA Nestled on over an acre of meticulously landscaped grounds, this extraordinary new construction residence offers the ultimate private retreat—secluded yet perfectly positioned in the heart of everything. Tucked away on an exclusive dead-end street with zero through traffic, the home is just a short walk to the renowned Chastain Park, Atlanta's premier green space featuring trails, the amphitheater, golf, tennis, equestrian facilities, and endless recreational opportunities. Timeless elegance defines the exterior, showcasing classic brick facade, premium upgraded shingles, and energy-efficient aluminum-clad windows. Step inside to an unparalleled level of sophistication and thoughtful design that exceeds every expectation. The main level impresses immediately with a formal dining room featuring a built-in wine closet, a cleverly hidden pantry, and a dedicated full laundry and locker/mudroom area. The masterful chef's kitchen is a dream come true—boasting high-end finishes, a full scullery (butler's pantry), and seamless views overlooking the breathtaking private backyard and sparkling inground pool. Flow through to the dramatic two-story family room anchored by a sleek linear fireplace, then retreat to the luxurious main-level master suite. This private oasis includes a fireplace, an expansive spa-like bathroom, and an oversized walk-in closet that will leave guests in awe. Upstairs, discover 5 generous secondary rooms (or easily configure as 4 bedrooms plus a private office), each bedroom thoughtfully designed with oversized walk-in closets and full en-suite bathrooms. We've prioritized functionality based on years of feedback—no more massive bedrooms paired with undersized closets and baths. These spaces are truly exceptional. Need additional living space? Above the 4-car garage awaits the 5th room, a full in-law/guest suite complete with its own walk-in closet and bathroom—perfect for extended family, visitors, or a private studio. The finished lower level expands your entertainment options with a spacious bedroom and full bathroom, a state-of-the-art home theater, dedicated entertainment area, and room for a home gym or rec space. Step outside to your resort-style backyard paradise: a covered porch with outdoor kitchen and grilling station overlooks the shimmering inground pool and jacuzzi. A full outdoor bathroom ensures effortless hosting for pool parties and gatherings, all enveloped by lush, mature vegetation for complete privacy and tranquility. This is more than a home—it's a lifestyle of luxury, privacy, and convenience in one of Atlanta's most coveted locations. Welcome to your private oasis in the middle of it all.
Closed
$4,280,000
4585 Mystic Dr, Sandy Springs, GA 30342
7beds
9,000sqft
Single Family Residence, Residential
Built in 2026
1.2 Acres Lot
$4,228,600 Zestimate®
$476/sqft
$-- Estimated rent
Home value
$4,228,600
$3.97M - $4.52M
Not available
Zestimate® history
Owner options
List your home for rent
Find your next renter with Zillow Rental Manager. Plus, with online applications, you can quickly screen prospective tenants – for free.
Refinance and save
$21,162/mo
Est. payment
Refinancing to a lower rate could help reduce your monthly payments and save thousands over the life of the loan.
$21,162/mo
Est. payment
Explore your selling options
Work with a Zillow partner agent
Leverage their expertise and Zillow's premium Showcase listings to get your home seen by more buyers.
Get startedList with your own agent
Get your home in front of millions of buyers by listing it on Zillow.
Learn how to do itSell it yourself
Take full control of how buyers see your home on Zillow by listing For Sale by Owner (FSBO).
List your homeWhat's special
Zillow last checked:
Listing updated:
Listed by:
Steve Matthews,
Matthews Real Estate Group 404-786-2184
Bought with:
STEPHANIE MCCARTHY, 315495
Atlanta Fine Homes Sotheby's International
Source: FMLS GA,MLS#: 7734720
Facts & features
Interior
Bedrooms & bathrooms
- Bedrooms: 7
- Bathrooms: 9
- Full bathrooms: 7
- 1/2 bathrooms: 2
- Main level bathrooms: 2
- Main level bedrooms: 1
Rooms
- Room types: Basement, Computer Room, Dining Room, Kitchen, Media Room
Primary bedroom
- Features: Double Master Bedroom, Master on Main, Oversized Master
- Level: Double Master Bedroom, Master on Main, Oversized Master
Bedroom
- Features: Double Master Bedroom, Master on Main, Oversized Master
Primary bathroom
- Features: Double Vanity, Separate Tub/Shower, Soaking Tub
Dining room
- Features: Butlers Pantry, Separate Dining Room
Kitchen
- Features: Breakfast Room, Cabinets White, Eat-in Kitchen, Kitchen Island, Pantry Walk-In, Second Kitchen, Stone Counters, View to Family Room
Heating
- Central, Heat Pump, Natural Gas, Zoned
Cooling
- Ceiling Fan(s), Central Air, Zoned, Electric
Appliances
- Included: Dishwasher, Disposal, Gas Oven, Gas Range, Gas Water Heater, Microwave, Range Hood, Refrigerator, Tankless Water Heater
- Laundry: Laundry Room, Main Level, Upper Level
Features
- Cathedral Ceiling(s), Double Vanity, Entrance Foyer, Entrance Foyer 2 Story, High Ceilings 10 ft Main, His and Hers Closets, Recessed Lighting, Walk-In Closet(s), Vaulted Ceiling(s), Wet Bar
- Flooring: Hardwood
- Windows: Insulated Windows, Double Pane Windows
- Basement: Full,Daylight,Finished,Finished Bath,Walk-Out Access,Exterior Entry
- Number of fireplaces: 2
- Fireplace features: Factory Built, Family Room, Gas Log, Gas Starter, Master Bedroom, Ventless
- Common walls with other units/homes: No Common Walls
Interior area
- Total structure area: 9,000
- Total interior livable area: 9,000 sqft
- Finished area above ground: 6,500
- Finished area below ground: 2,500
Property
Parking
- Total spaces: 4
- Parking features: Driveway, Attached, Garage, Garage Faces Side, Kitchen Level, Level Driveway
- Attached garage spaces: 4
- Has uncovered spaces: Yes
Accessibility
- Accessibility features: None
Features
- Levels: Two
- Stories: 2
- Patio & porch: Covered, Patio, Rear Porch
- Exterior features: Awning(s), Private Yard
- Has private pool: Yes
- Pool features: Gunite, In Ground, Fenced, Gas Heat, Private
- Has spa: Yes
- Spa features: Private
- Fencing: Back Yard,Fenced,Wrought Iron
- Has view: Yes
- View description: Rural, Trees/Woods
- Waterfront features: None
- Body of water: None
Lot
- Size: 1.2 Acres
- Dimensions: 120 x
- Features: Private, Sprinklers In Front, Sprinklers In Rear, Level
Details
- Additional structures: Outdoor Kitchen
- Parcel number: 17 009400030099
- Other equipment: Irrigation Equipment
- Horse amenities: None
Construction
Type & style
- Home type: SingleFamily
- Architectural style: Traditional,Victorian
- Property subtype: Single Family Residence, Residential
Materials
- Brick 4 Sides, Stucco
- Foundation: Concrete Perimeter
- Roof: Composition
Condition
- Under Construction
- New construction: Yes
- Year built: 2026
Details
- Builder name: Rosen Custom Homes
- Warranty included: Yes
Utilities & green energy
- Electric: 110 Volts
- Sewer: Public Sewer
- Water: Public
- Utilities for property: Electricity Available, Natural Gas Available, Cable Available, Underground Utilities
Green energy
- Energy efficient items: Appliances, Construction, Doors, HVAC, Insulation, Lighting, Thermostat
- Energy generation: None
- Water conservation: Low-Flow Fixtures
Community & HOA
Community
- Features: Near Shopping, Park, Playground
- Security: Security System Owned, Smoke Detector(s), Carbon Monoxide Detector(s)
- Subdivision: Cherokee Park
HOA
- Has HOA: No
Location
- Region: Sandy Springs
Financial & listing details
- Price per square foot: $476/sqft
- Tax assessed value: $830,000
- Annual tax amount: $6,604
- Date on market: 3/23/2026
- Cumulative days on market: 2 days
- Electric utility on property: Yes
- Road surface type: Concrete
Price history
| Date | Event | Price |
|---|---|---|
| 5/18/2026 | Sold | $4,280,000-6.9%$476/sqft |
Source:  FMLS GA #7734720 Report a problem FMLS GA #7734720 Report a problem | ||
| 3/27/2026 | Pending sale | $4,598,500$511/sqft |
Source: FMLS GA #7734720 Report a problem | ||
| 3/23/2026 | Listed for sale | $4,598,500+369.2%$511/sqft |
Source: FMLS GA #7734720 Report a problem | ||
| 1/29/2025 | Sold | $980,000+1.6%$109/sqft |
Source: FMLS GA #7502223 Report a problem | ||
| 1/3/2025 | Pending sale | $965,000$107/sqft |
Source: FMLS GA #7502223 Report a problem | ||
| 12/31/2024 | Listed for sale | $965,000$107/sqft |
Source: FMLS GA #7502223 Report a problem | ||
Public tax history
| Year | Property taxes | Tax assessment |
|---|---|---|
| 2025 | $10,242 +55.1% | $332,000 |
| 2024 | $6,604 +12.9% | $332,000 -8.6% |
| 2023 | $5,851 -6.2% | $363,200 +43.7% |
| 2022 | $6,235 +0.6% | $252,800 |
| 2021 | $6,198 -13.1% | $252,800 |
| 2020 | $7,136 +5.5% | $252,800 +2.1% |
| 2019 | $6,761 | $247,680 +2.4% |
| 2018 | $6,761 | $241,880 +22.3% |
| 2017 | $6,761 +11.1% | $197,800 |
| 2016 | $6,087 +0.3% | $197,800 |
| 2015 | $6,068 +0.4% | $197,800 +5.3% |
| 2014 | $6,043 +5.9% | $187,920 +2% |
| 2013 | $5,709 +2.2% | $184,240 +2.6% |
| 2012 | $5,584 | $179,520 |
| 2011 | -- | $179,520 |
| 2010 | $5,481 | $179,520 |
| 2009 | -- | $179,520 |
| 2008 | -- | $179,520 +14.6% |
| 2007 | $4,706 | $156,600 |
Find assessor info on the county website
Neighborhood: 30342
Nearby homes
- $4,280,0007 bd9 ba9k sqft4585 Mystic Dr NE, Atlanta, GA 30342Sold
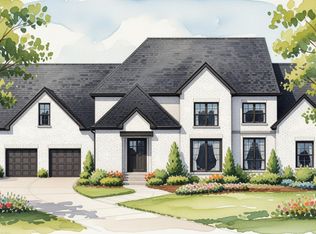
- $1,053,0004 bd3 ba3.1k sqft4575 Mystic Dr NE #B, Sandy Springs, GA 30342Off Market
- $2,052,4006 bd7 ba6.1k sqft4595 Mystic Dr NE, Sandy Springs, GA 30342Off Market
- $1,155,0000.99 acres4605 Mystic Dr NE #15, Atlanta, GA 30342Sold
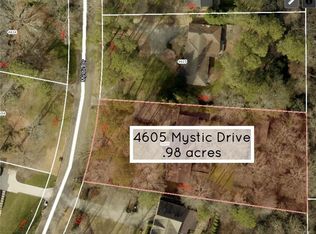
- $1,155,0000.99 acres4605 Mystic Dr NE, Sandy Springs, GA 30342Sold
- $2,367,0005 bd5 ba8.5k sqft4565 Mystic Dr, Sandy Springs, GA 30342Off Market
- $1,300,0004 bd5 ba3.7k sqft140 Ridgely Ct, Sandy Springs, GA 30342Sold
- $1,409,4004 bd4 ba3.4k sqft150 Ridgely Ct, Sandy Springs, GA 30342Off Market
Nearby schools
GreatSchools rating
- 8/10High Point Elementary SchoolGrades: PK-5Distance: 1.6 mi
- 8/10Ridgeview Charter SchoolGrades: 6-8Distance: 1.9 mi
- 8/10Riverwood International Charter SchoolGrades: 9-12Distance: 3.3 mi
Schools provided by the listing agent
- Elementary: High Point
- Middle: Ridgeview Charter
- High: Riverwood International Charter
Source: FMLS GA. This data may not be complete. We recommend contacting the local school district to confirm school assignments for this home.
Get a cash offer in 3 minutes
Find out how much your home could sell for in as little as 3 minutes with a no-obligation cash offer.
Estimated market value
$4,228,600
Get a cash offer in 3 minutes
Find out how much your home could sell for in as little as 3 minutes with a no-obligation cash offer.
Estimated market value
$4,228,600
- Georgia
- Fulton County
- Sandy Springs
- 30342
- 4585 Mystic Dr
