Skip main navigation
Sold for $268,500
  • $268,500

    4585 N Jademoor Dr, Beverly Hills, FL 34465

    3beds
    2,026sqft
    Single Family Residence
    Built in 1993
    9,583 Square Feet Lot
    $270,300 Zestimate®
    $133/sqft
    $1,909 Estimated rent

    Home value

    $270,300

    $235,000 - $308,000

    $1,909/mo

    Zestimate® history
    Loading
    Loading...

    Owner options

    List your home for rent

    $1,909/mo

    Rent Zestimate®

    Find your next renter with Zillow Rental Manager. Plus, with online applications, you can quickly screen prospective tenants – for free.

    Learn more

    $1,909/mo

    Rent Zestimate®

    Refinance and save

    $1,887/mo

    Est. payment

    Refinancing to a lower rate could help reduce your monthly payments and save thousands over the life of the loan.

    See today's rates

    $1,887/mo

    Est. payment

    Explore your selling options

    Work with a Zillow partner agent

    Leverage their expertise and Zillow's premium Showcase listings to get your home seen by more buyers.

    Get started

    List with your own agent

    Get your home in front of millions of buyers by listing it on Zillow.

    Learn how to do it

    Sell it yourself

    Take full control of how buyers see your home on Zillow by listing For Sale by Owner (FSBO).

    List your home

    What's special

    Granite countertopsArched doorwaysVolume ceilingsBar seatingNeutral color paletteDecorative plant shelfAbundant cabinetry
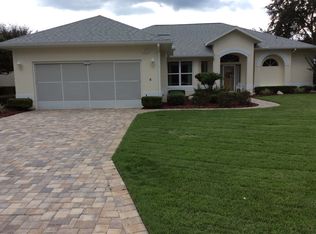
    What truly sets this home apart is the quiet sense of escape found in the backyard, where expansive views of the Twisted Oaks Golf Course and surrounding natural landscape create a peaceful setting. Located in the Laurel Ridge neighborhood, this 3-bedroom, 2-bath residence overlooks the entire 3rd fairway and green. The home’s elevated setting creates open sightlines across the course while maintaining a strong connection to the surrounding landscape. Paver accents highlight the driveway and walkway leading to the front entry. Inside, the main living and dining areas come together in an open, light-filled space with volume ceilings, a neutral color palette, arched doorways, and a decorative plant shelf. Sliding glass doors lead to the screened lanai, offering soft morning light over the fairway and tranquil evenings as the sky shifts through sunset tones. The open-concept kitchen anchors the home with an eat-in dining area and casual sitting space, featuring granite countertops, abundant cabinetry, a pantry, bar seating, and a built-in desk. Large windows frame golf course and wooded views, creating a comfortable setting for everyday living. All three bedrooms are located on the same side of the home. The primary suite offers its own entry, a walk-in closet, lanai access, and golf course views, along with an ensuite bath with dual sinks, soaking tub, separate shower, and water closet. Two additional bedrooms, one currently used as an office, share a full bath. Outdoor living flows naturally to a screened lanai and wooden deck, ideal for relaxing or enjoying views of the fairway. With solid bones and a well-designed layout, the home is ready for your personal touches to truly make it your own. Laurel Ridge offers a friendly neighborhood atmosphere with a low HOA which includes a community center, year-round pool, and super fast fiber-optic internet. Conveniently located near shopping, dining, medical facilities, pickleball courts, the Withlacoochee State Trail, and world class fishing and boating in The Gulf. This home offers over 2,000 square feet of living space that captures the Florida lifestyle.

    Zillow last checked:

    Listing updated:

    Listed by:

    Mark Allgood 352-464-5192,

    Century 21 J.W.Morton R.E.

    Bought with:

    Florida Licensed Broker-Agent

    Florida Licensed Brokers/Agents

    Source: Realtors Association of Citrus County,MLS#: 851807MLS LogoOriginating MLS: Realtors Association of Citrus County

    Facts & features

    Interior

    Bedrooms & bathrooms
    • Bedrooms: 3
    • Bathrooms: 2
    • Full bathrooms: 2
    Heating
    • Heat Pump
    Cooling
    • Central Air, Electric
    Appliances
    • Included: Water Heater
    • Laundry: Laundry - Living Area
    Features
    • Breakfast Bar, Bathtub, Dual Sinks, Eat-in Kitchen, High Ceilings, Main Level Primary, Primary Suite, Pantry, Stone Counters, Separate Shower, Tub Shower, Walk-In Closet(s), Window Treatments, First Floor Entry, Sliding Glass Door(s)
    • Flooring: Carpet, Tile
    • Doors: Sliding Doors
    • Windows: Blinds
    Interior area
    • Total structure area: 2,775
    • Total interior livable area: 2,026 sqft

    Property

    Parking
    • Total spaces: 2
    • Parking features: Attached, Driveway, Garage, Paved
    • Attached garage spaces: 2
    • Has uncovered spaces: Yes
    Features
    • Levels: One
    • Stories: 1
    • Patio & porch: Deck, Wood
    • Exterior features: Deck, Sprinkler/Irrigation, Landscaping, Brick Driveway, Paved Driveway
    • Pool features: None, Community
    Lot
    • Size: 9,583 Square Feet
    • Features: On Golf Course, Rectangular
    Details
    • Parcel number: 2671084
    • Zoning: PDR
    • Special conditions: Standard,Listed As-Is

    Construction

    Type & style
    • Home type: SingleFamily
    • Architectural style: Contemporary,Ranch,One Story
    • Property subtype: Single Family Residence
    Materials
    • Stucco
    • Foundation: Block, Slab
    • Roof: Asphalt,Shingle
    Condition
    • New construction: No
    • Year built: 1993

    Utilities & green energy

    • Sewer: Public Sewer
    • Water: Public
    • Utilities for property: High Speed Internet Available, Underground Utilities

    Community & HOA

    Community
    • Features: Clubhouse, Community Pool, Golf, Park, Pickleball, Putting Green, Restaurant, Shopping
    • Subdivision: Laurel Ridge
    HOA
    • Has HOA: Yes
    • Services included: High Speed Internet, Legal/Accounting, Pool(s), Reserve Fund
    • HOA fee: $103 monthly
    • HOA name: Laurel Ridge
    • HOA phone: 352-794-1900
    Location
    • Region: Beverly Hills

    Financial & listing details

    • Price per square foot: $133/sqft
    • Tax assessed value: $236,523
    • Annual tax amount: $3,118
    • Date on market: 2/4/2026
    • Cumulative days on market: 22 days
    • Listing terms: Cash,Conventional
    • Road surface type: Paved

    Price history

    DateEventPrice
    4/1/2026Sold$268,500-7.4%$133/sqft
    Source: Realtors Association of Citrus County #851807 Report a problem
    2/26/2026Pending sale$290,000$143/sqft
    Source: Realtors Association of Citrus County #851807 Report a problem
    2/4/2026Listed for sale$290,000-9.1%$143/sqft
    Source: Realtors Association of Citrus County #851807 Report a problem
    4/25/2025Listing removed$319,000$157/sqft
    Source: Realtors Association of Citrus County #833595 Report a problem
    7/30/2024Price change$319,000-3%$157/sqft
    Source: Realtors Association of Citrus County #833595 Report a problem
    5/10/2024Listed for sale$329,000$162/sqft
    Source: Realtors Association of Citrus County #833595 Report a problem

    Public tax history

    YearProperty taxesTax assessment
    2025$3,119 +4%$236,523 +2.4%
    2024$2,998 +96.2%$231,012 +76.4%
    2023$1,528 +6.8%$130,943 +3%
    2022$1,431 +4.7%$127,129 +3%
    2021$1,367 +4.8%$123,426 +1.4%
    2020$1,304 +1.6%$121,722 +2.3%
    2019$1,283 +2.4%$118,985 +1.9%
    2018$1,253 $116,766 +2.1%
    2017$1,253 +0.7%$114,364 +2.1%
    2016$1,245 -0.8%$112,012 +0.7%
    2015$1,255 -1.2%$111,233 +0.8%
    2014$1,270 +3.1%$110,350 +1.5%
    2013$1,232 +9.9%$108,720 +1.7%
    2012$1,121 -16.7%$106,903 -11.1%
    2011$1,345 +4.2%$120,264 +1.5%
    2010$1,291 +0.1%$118,487 +2.7%
    2009$1,290 +1.1%$115,373 +0.1%
    2008$1,276 -8.8%$115,257 +3%
    2007$1,399 -0.8%$111,900 +2.5%
    2006$1,410 -4.8%$109,200 +2.9%
    2005$1,480 -0.7%$106,100 +2.9%
    2004$1,491 +5.7%$103,100 +1.9%
    2003$1,411 +3.1%$101,200 +2.3%
    2002$1,369 +6.1%$98,900 +4.5%
    2000$1,290 $94,600
    Find assessor info on the county website

    Neighborhood: 34465

    Nearby schools

    GreatSchools rating
    Schools provided by the listing agent
    • Elementary: Central Ridge Elementary
    • Middle: Citrus Springs Middle
    • High: Lecanto High

    Source: Realtors Association of Citrus County. This data may not be complete. We recommend contacting the local school district to confirm school assignments for this home.

    Get a cash offer in 3 minutes
    Find out how much your home could sell for in as little as 3 minutes with a no-obligation cash offer.
    Estimated market value
    $270,300
    Get a cash offer in 3 minutes
    Find out how much your home could sell for in as little as 3 minutes with a no-obligation cash offer.
    Estimated market value
    $270,300